Attention first-time buyers, downsizers, and investors! This bright and contemporary raised bungalow (built in 2003) sits on a beautiful 50 x 165 lot with RM1 zoning, offering endless potential. Featuring hand-scraped engineered hardwood floors, an open-concept layout, and large windows that flood the home with natural light, this property is move-in ready and full of opportunity.Enjoy two covered porches ideal for morning coffee or evening relaxation and a kitchen with ample cabinetry and counter space that overlooks the deep backyard, perfect for entertaining or future outdoor projects. The partially finished basement (with steel studs already in place) offers over 1,000 sq. ft. of additional living space and great ceiling height, ready for your finishing touches. A third bedroom downstairs is ideal for guests, a home office, or an older child.Recent updates include a new deck and roof, plus the home is set up for Rogers video monitoring for added peace of mind. With parking for up to 6 cars and room to add a garage, this home has both space and flexibility.Located within walking distance to shopping, restaurants, transit, and downtown and just minutes from the waterfront, marina, and lakeside trails this property combines convenience, comfort, and future value.
Sold for $595,000
C$595,000
86 Donald St, Barrie, ON L4N 1E3
3beds
1,313sqft
Single Family Residence, Residential
Built in 2003
8,250 Square Feet Lot
$-- Zestimate®
C$453/sqft
C$2,045 Estimated rent
Home value
Not available
Estimated sales range
Not available
Not available
Owner options
List your home for rent
C$2,045/mo
Rent Zestimate®
Find your next renter with Zillow Rental Manager. Plus, with online applications, you can quickly screen prospective tenants – for free.
C$2,045/mo
Rent Zestimate®
Refinance and save
C$2,515/mo
Est. payment
Refinancing to a lower rate could help reduce your monthly payments and save thousands over the life of the loan.
C$2,515/mo
Est. payment
Explore your selling options
Work with a Zillow partner agent
Leverage their expertise and Zillow's premium Showcase listings to get your home seen by more buyers.
Get startedList with your own agent
Get your home in front of millions of buyers by listing it on Zillow.
Learn how to do itSell it yourself
Take full control of how buyers see your home on Zillow by listing For Sale by Owner (FSBO).
List your homeWhat's special
Hand-scraped engineered hardwood floorsOpen-concept layoutLarge windowsCovered porchesDeep backyardPartially finished basementGreat ceiling height
Zillow last checked:
Listing updated:
Listed by:
Matthew Klonowski, Salesperson,
Keller Williams Experience Realty Brokerage,
Jay Mcnabb,
Keller Williams Experience Realty Brokerage
Source: ITSO,MLS®#: 40758836Originating MLS®#: Barrie & District Association of REALTORS® Inc.
Facts & features
Interior
Bedrooms & bathrooms
- Bedrooms: 3
- Bathrooms: 1
- Full bathrooms: 1
- Main level bathrooms: 1
- Main level bedrooms: 2
Other
- Level: Main
- Area: 156.63
- Dimensions: 12ft. 3in. x 13ft. 2in.
Bedroom
- Level: Main
- Area: 121.81
- Dimensions: 12ft. 6in. x 10ft. 10in.
Bedroom
- Level: Basement
- Area: 90.47
- Dimensions: 10ft. 3in. x 9ft. 2in.
Bathroom
- Features: 4-Piece
- Level: Main
Kitchen
- Level: Main
- Area: 170.73
- Dimensions: 12ft. 10in. x 14ft. 11in.
Laundry
- Level: Main
Other
- Level: Main
- Area: 506.64
- Dimensions: 24ft. 8in. x 21ft. 4in.
Heating
- Forced Air, Natural Gas
Cooling
- Central Air
Appliances
- Included: Dryer, Refrigerator, Stove, Washer
Features
- Other
- Windows: Window Coverings
- Basement: Full,Partially Finished
- Has fireplace: Yes
- Fireplace features: Electric
Interior area
- Total structure area: 1,313
- Total interior livable area: 1,313 sqft
- Finished area above ground: 1,313
Property
Parking
- Total spaces: 4
- Parking features: Other, Private Drive Double Wide
- Uncovered spaces: 4
Features
- Stories: 1
- Patio & porch: Deck, Patio
- Waterfront features: Lake/Pond
- Frontage type: North
- Frontage length: 50.00
Lot
- Size: 8,250 Square Feet
- Dimensions: 50 x 165
- Features: Urban, Park, Public Transit, Other
Details
- Additional structures: Shed(s)
- Parcel number: 587890210
- Zoning: RES
Construction
Type & style
- Home type: SingleFamily
- Architectural style: Bungalow Raised
- Property subtype: Single Family Residence, Residential
Materials
- Vinyl Siding
- Foundation: Concrete Block
- Roof: Asphalt Shing
Condition
- 16-30 Years
- New construction: No
- Year built: 2003
Utilities & green energy
- Sewer: Sewer (Municipal)
- Water: Municipal
- Utilities for property: Cable Available, Natural Gas Available, Other
Community & HOA
Location
- Region: Barrie
Financial & listing details
- Price per square foot: C$453/sqft
- Annual tax amount: C$4,856
- Date on market: 8/8/2025
- Inclusions: Dryer, Refrigerator, Stove, Washer, Window Coverings
Price history
| Date | Event | Price |
|---|---|---|
| 9/26/2025 | Sold | C$595,000C$453/sqft |
Source: ITSO #40758836 Report a problem | ||
Public tax history
Tax history is unavailable.
Neighborhood: Queen's Park
Nearby homes
- C$1,069,0007 bd4 ba-- sqft89 Donald St, Barrie, ON L4N1E6For Sale

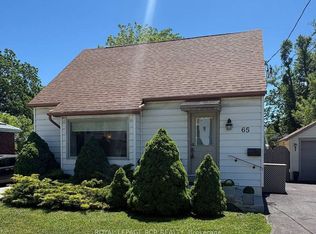
- C$555,9003 bd1 ba-- sqft65 Donald St, Barrie, ON L4N1E5For Sale
- C$1,8701 bd1 ba-- sqft60 Donald St #201, Barrie, ON L4N1E3For Rent

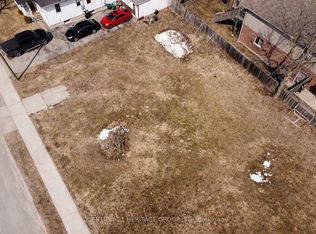
- C$625,0008,470 sqft76 Henry St, Barrie, ON L4N1C7Lot/Land
- C$--2 bd1 ba750 sqft56 Donald St #204, Barrie, ON L4N1E3Off Market
- C$2,0002 bd1 ba750 sqft56 Donald St #202, Barrie, ON L4N1E3For Rent
- C$--2 bd1 ba750 sqft56 Donald St #305, Barrie, ON L4N1E3Off Market
- C$2,0002 bd1 ba750 sqft56 Donald St #306, Barrie, ON L4N1E3For Rent
Nearby schools
GreatSchools rating
No schools nearby
We couldn't find any schools near this home.
- Ontario
- Simcoe County
- Barrie
- L4N 1E3
- Queen's Park
- 86 Donald St
