Welcome to the marina town homes at the Oak Bay Golf & Marina Community - where Georgian Bay views and a relaxed, year-round lifestyle come together. This beautiful three-story town home offers a thoughtful layout with plenty of natural light and inviting spaces throughout.The main floor features a comfortable family room with a walkout to a front balcony - the perfect spot for morning coffee or evening sunsets. The second level is the heart of the home, offering a large open-concept kitchen, dining, and living area with an additional bonus nook that's great for an office, workout area or reading space. The kitchen walks out to a rear balcony looking out to the trees of the Oak Bay Golf Course, bringing nature right to your doorstep.Upstairs, the third level offers three bedrooms, including a spacious primary suite with a lovely en-suite featuring both a soaker tub and a separate shower. Another full bathroom serves the additional two bedrooms.Capping it all off is the rooftop patio - a true highlight - with front-facing views toward Georgian Bay and serene treetop views at the back. This particular unit sits in the last block of four in the back row, giving it one of the largest backyards in the marina town homes. With a single-car garage, private driveway, and minimal passing traffic thanks to its location at the end of the row, it's peaceful and private yet steps from everything Oak Bay and the surrounding area have to offer. Enjoy use of the community amenities, marina and golf course (available for an additional charge). Year round living! Outdoor recreation is available nearby all year long with biking, hiking, pickle ball, skiing, swimming, snow mobile trails and so much more. Shopping is convenient in three different directions, with both big box and boutique options just a short drive away. This is relaxed Georgian Bay living at its best.
For sale
Street View
C$679,990
123 Marina Village Dr, Georgian Bay, ON L0K 1S0
3beds
3baths
Townhouse
Built in ----
-- sqft lot
$-- Zestimate®
C$--/sqft
C$242/mo HOA
What's special
Georgian bay viewsThoughtful layoutPlenty of natural lightInviting spaces throughoutComfortable family roomThree bedroomsSpacious primary suite
- 59 days
- 7
- 0
Zillow last checked:
Listing updated:
Listed by:
REAL BROKER ONTARIO LTD.
Source: TRREB,MLS®#: X13508104 Originating MLS®#: Toronto Regional Real Estate Board
Originating MLS®#: Toronto Regional Real Estate BoardFacts & features
Interior
Bedrooms & bathrooms
- Bedrooms: 3
- Bathrooms: 3
Primary bedroom
- Level: Third
- Dimensions: 5.05 x 3.76
Bedroom 2
- Level: Third
- Dimensions: 2.74 x 3.71
Bedroom 3
- Level: Third
- Dimensions: 2.9 x 3.48
Dining room
- Level: Second
- Dimensions: 3.51 x 2.16
Family room
- Level: Ground
- Dimensions: 3.48 x 5.21
Foyer
- Level: Ground
- Dimensions: 4.11 x 1.73
Kitchen
- Level: Second
- Dimensions: 4.11 x 5.79
Laundry
- Level: Ground
- Dimensions: 1.26 x 0.88
Living room
- Level: Second
- Dimensions: 4.17 x 5.72
Heating
- Forced Air, Propane
Cooling
- None
Appliances
- Laundry: In-Suite Laundry
Features
- Flooring: Carpet Free
- Basement: None
- Has fireplace: Yes
- Fireplace features: Propane
Interior area
- Living area range: 2000-2249 null
Video & virtual tour
Property
Parking
- Total spaces: 2
- Parking features: Garage
- Has garage: Yes
Features
- Stories: 3
- Patio & porch: Deck
- Exterior features: Year Round Living, Open Balcony
- Has view: Yes
- View description: Golf Course, Trees/Woods, Water
- Has water view: Yes
- Water view: Water
- Waterfront features: WaterfrontCommunity, Bay
- Body of water: Georgian Bay
Lot
- Features: Golf, Marina, Rec./Commun.Centre, Skiing, Lake Access, School Bus Route
Details
- Parcel number: 480180863
Construction
Type & style
- Home type: Townhouse
- Property subtype: Townhouse
Materials
- Vinyl Siding, Brick Veneer
- Foundation: Poured Concrete
- Roof: Asphalt Rolled
Community & HOA
HOA
- Services included: Common Elements Included, Parking Included, CAC Included
- HOA fee: C$242 monthly
- HOA name: MCECC
Location
- Region: Georgian Bay
Financial & listing details
- Annual tax amount: C$3,463
- Date on market: 7/1/2026
Price history
Price history is unavailable.
Public tax history
Tax history is unavailable.
Climate risks
Neighborhood: L0K
Nearby schools
GreatSchools rating
No schools nearby
We couldn't find any schools near this home.
- C$995,9004 bd3 ba-- sqft134 Marina Village Dr, Georgian Bay, ON L0K1S0For Sale

- C$3,1003 bd3 ba-- sqft100 Marina Village Dr, Georgian Bay, ON L0K1S0For Rent
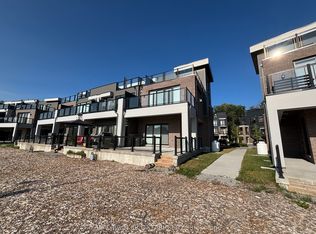
- C$599,9003 bd3 ba-- sqft111 Marina Village Dr, Georgian Bay, ON L0K1S0For Sale
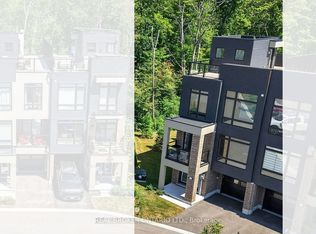
- C$3,1503 bd3 ba-- sqft139 Marina Village Dr, Georgian Bay, ON L0K1S0For Rent

Similar homes
- C$699,0003 bd3 ba-- sqft82 Marina Village Dr, Georgian Bay, ON L0K 1S0For Sale
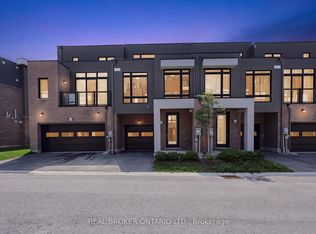 MLS ID #X13703342, REAL BROKER ONTARIO LTD.. TRREB
 - C$724,9003 bd3 ba-- sqft107 Marina Village Dr, Georgian Bay, ON L0K 1S0For Sale
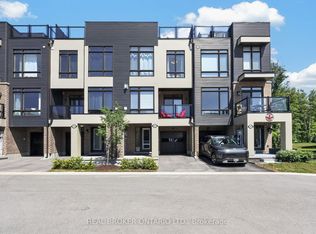 MLS ID #X13607782, REAL BROKER ONTARIO LTD.. TRREB
 - C$599,9003 bd3 ba-- sqft111 Marina Village Dr, Georgian Bay, ON L0K 1S0For SaleMLS ID #X13660566, REAL BROKER ONTARIO LTD.. TRREB
- C$749,5004 bd3 ba-- sqft30 Masters Cres, Georgian Bay, ON L0K 1S0For Sale
 MLS ID #X13660570, REAL BROKER ONTARIO LTD.. TRREB
