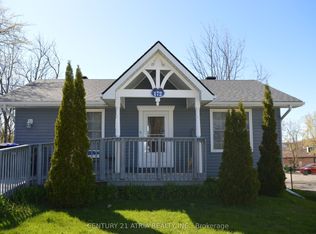
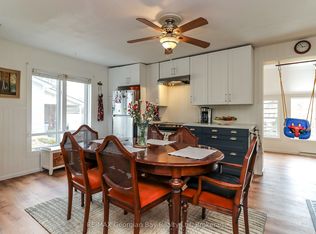
Top 5 Reasons You Will Love This Home: 1) Legal triplex recently renovated and ready as a completely turn-key investment with no upfront work required 2) Stable, dependable tenants in place with current market rents, delivering high income 3) Flexible commercial/residential zoning on the ground-level unit paired with strong in-place rental income and an excellent cap rate creates a rare and compelling investment opportunity 4) Ideally located in a highly walkable area, directly across from the LCBO, grocery store, public sand beach with public fishing permitted from the docks, and park, and just a short walk to schools and daily amenities, with easy access to Midland, Highway 400, Barrie, and Orillia 5) Recent improvements enhance value and peace of mind, including a brand-new furnace installed in 2025, while 2 of the 3 units have been completely renovated. 1,997 above grade sq.ft. plus an unfinished basement.
For sale
C$649,900
179 John St, Tay, ON L0K 2A0
5beds
3baths
Triplex
Built in ----
-- sqft lot
$-- Zestimate®
C$--/sqft
C$-- HOA
What's special
- 43 days
- 15
- 0
Zillow last checked:
Listing updated:
Listed by:
FARIS TEAM REAL ESTATE
Source: TRREB,MLS®#: S13572748 Originating MLS®#: Toronto Regional Real Estate Board
Originating MLS®#: Toronto Regional Real Estate BoardFacts & features
Interior
Bedrooms & bathrooms
- Bedrooms: 5
- Bathrooms: 3
Primary bedroom
- Level: Main
- Dimensions: 4.16 x 3.25
Bedroom
- Level: Main
- Dimensions: 2.95 x 2.34
Bedroom
- Level: Main
- Dimensions: 3.9 x 3.14
Bedroom
- Level: Upper
- Dimensions: 4.24 x 4.12
Bedroom
- Level: Lower
- Dimensions: 2.91 x 2.12
Dining room
- Level: Main
- Dimensions: 3.54 x 2.27
Kitchen
- Level: Lower
- Dimensions: 3.96 x 3.39
Kitchen
- Level: Main
- Dimensions: 3.53 x 3.53
Kitchen
- Level: Upper
- Dimensions: 4.05 x 3.3
Living room
- Level: Main
- Dimensions: 5.13 x 4.61
Living room
- Level: Lower
- Dimensions: 2.76 x 2.45
Heating
- Forced Air, Gas
Cooling
- Central Air
Features
- None
- Basement: Finished,Full
- Has fireplace: No
Interior area
- Living area range: 1500-2000 null
Video & virtual tour
Property
Parking
- Total spaces: 7
- Parking features: Private Double
Features
- Stories: 2
- Pool features: None
Lot
- Size: 8,550 Square Feet
- Features: Irregular Lot
Details
- Parcel number: 584860064
Construction
Type & style
- Home type: MultiFamily
- Property subtype: Triplex
Materials
- Vinyl Siding
- Foundation: Concrete
- Roof: Asphalt Shingle
Utilities & green energy
- Sewer: Sewer
Community & HOA
Location
- Region: Tay
Financial & listing details
- Annual tax amount: C$2,618
- Date on market: 7/16/2026
Price history
Price history is unavailable.
Public tax history
Tax history is unavailable.
Climate risks
Neighborhood: L0K
Nearby schools
GreatSchools rating
No schools nearby
We couldn't find any schools near this home.
Similar homes
- C$674,9003 bd2 ba-- sqft139 Veterans Ln, Tay, ON L0K 2A0For Sale
 MLS ID #S13497194, FARIS TEAM REAL ESTATE. TRREB
 - C$739,9004 bd3 ba-- sqft17 Hunter Ave, Tay, ON L0K 2A0For Sale
 MLS ID #S13711110, FARIS TEAM REAL ESTATE. TRREB
 - C$699,9003 bd3 ba-- sqft83 King Rd, Tay, ON L0K 2C0For Sale
 MLS ID #S13711186, Real Broker Ontario Ltd.. TRREB
 - C$634,9995 bd2 ba-- sqft363 Wardell St, Tay, ON L0K 1R0For Sale
 MLS ID #S13655748, Chase Realty Inc., Brokerage. TRREB
