Located in Victoria Harbour this great home sits on a 59' x 631' deep lot with large fenced area and the remaining balance in back is bush, perfect for kids to explore. This carpet free home boasts a spacious layout with lots of character. Open concept living with dining room featuring a built in office area, perfect for working from home. Kitchen Overlooks Backyard. Walk out from the family room to the expansive deck equipped with built in dry bar and canopy. Out back features garden shed with loft. The oversized finished gas heated garage is 22'8" X 19'2" features high ceiling, built in work benches and custom storage closet for hunting or fishing enthusiasts. The driveway is concrete and leads to entrance to the garage. Out your front door is you can see Georgian Bay with access to the water a short distance away. This home shows well and with all the amenities the area has to offer it is perfect for the active family.
Under contract
C$499,900
402 West St, Tay, ON L0K 2A0
2beds
2baths
Single Family Residence
Built in ----
0.85 Acres Lot
$-- Zestimate®
C$--/sqft
C$-- HOA
What's special
Large fenced areaCarpet free homeOpen concept livingKitchen overlooks backyardGarden shed with loft
- 9 days
- 15
- 2
Zillow last checked:
Listing updated:
Listed by:
CENTURY 21 B.J. ROTH REALTY LTD.
Source: TRREB,MLS®#: S13812446 Originating MLS®#: Toronto Regional Real Estate Board
Originating MLS®#: Toronto Regional Real Estate BoardFacts & features
Interior
Bedrooms & bathrooms
- Bedrooms: 2
- Bathrooms: 2
Primary bedroom
- Description: Primary Bedroom
- Level: Main
- Area: 12.19 Square Meters
- Area source: Other
- Dimensions: 3.75 x 3.25
Bedroom 2
- Description: Bedroom 2
- Level: Main
- Area: 9.57 Square Meters
- Area source: Other
- Dimensions: 3.52 x 2.72
Dining room
- Description: Dining Room
- Level: Main
- Area: 12.69 Square Meters
- Area source: Other
- Dimensions: 3.33 x 3.81
Family room
- Description: Family Room
- Level: In Between
- Area: 16.14 Square Meters
- Area source: Other
- Dimensions: 4.92 x 3.28
Kitchen
- Description: Kitchen
- Level: Main
- Area: 10.46 Square Meters
- Area source: Other
- Dimensions: 3.27 x 3.20
Laundry
- Description: Laundry
- Level: Main
- Area: 0.72 Square Meters
- Area source: Other
- Dimensions: 0.78 x 0.92
Living room
- Description: Living Room
- Level: Main
- Area: 16.51 Square Meters
- Area source: Other
- Dimensions: 4.80 x 3.44
Heating
- Forced Air, Gas
Cooling
- Central Air
Appliances
- Included: Water Heater Owned
Features
- Workbench
- Flooring: Carpet Free
- Basement: Unfinished,Partial
- Has fireplace: No
Interior area
- Living area range: 700-1100 null
Video & virtual tour
Property
Parking
- Total spaces: 5
- Parking features: Inside Entrance, Private Double, Garage Door Opener
- Has attached garage: Yes
Features
- Patio & porch: Deck
- Exterior features: Landscaped
- Pool features: None
- Has view: Yes
- View description: Trees/Woods
Lot
- Size: 0.85 Acres
- Features: Fenced Yard, Lake/Pond, Marina, Park, Rec./Commun.Centre, Wooded/Treed
Details
- Additional structures: Garden Shed
- Parcel number: 584940069
Construction
Type & style
- Home type: SingleFamily
- Architectural style: Bungalow
- Property subtype: Single Family Residence
Materials
- Vinyl Siding
- Foundation: Block, Stone
- Roof: Asphalt Shingle
Utilities & green energy
- Sewer: Sewer
Community & HOA
Location
- Region: Tay
Financial & listing details
- Annual tax amount: C$2,450
- Date on market: 9/22/2026
Price history
Price history is unavailable.
Public tax history
Tax history is unavailable.
Climate risks
Neighborhood: L0K
Nearby schools
GreatSchools rating
No schools nearby
We couldn't find any schools near this home.

Similar homes

- C$459,9002 bd1 ba1.2k sqft371 William St, Victoria Harbour, ON L0K 2A0New Construction
 MLS ID #40866896, Michael Parsons, Salesperson, RE/MAX REAL ESTATE CENTRE INC.. ITSO

 - C$479,0003 bd3 ba-- sqft397 William St, Tay, ON L0K 2A0For Sale
 MLS ID #S13683720, Royal LePage In Touch Realty. TRREB
 - C$489,9002 bd2 ba-- sqft172 William St, Tay, ON L0K 2A0For Sale
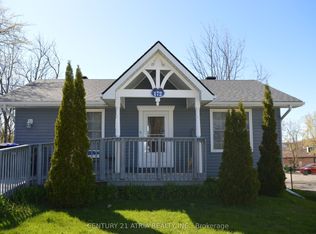 MLS ID #S13686130, CENTURY 21 ATRIA REALTY INC.. TRREB
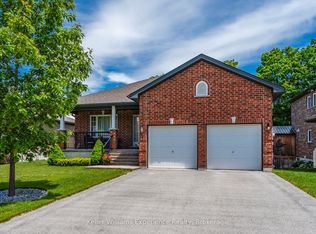
 - C$548,9003 bd2 ba-- sqft66 Maple St, Tay, ON L0K 2A0For Sale
 MLS ID #S13694308, RE/MAX CROSSTOWN REALTY INC.. TRREB
