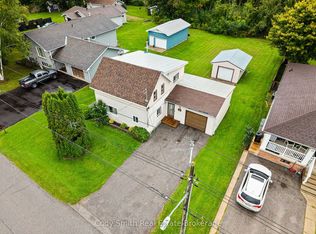
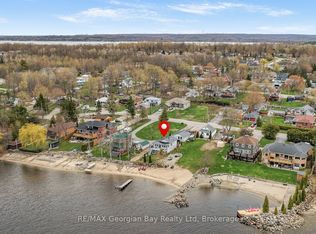
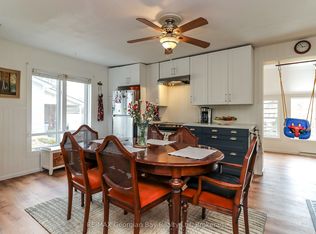
Just Steps Away From The Water And Only 10 Minutes From Hwy 400, 46 Osborne Is The Perfect Home For Starting Out Or Downsizing. This Home Shows Beautifully And Is Move In Ready! Inside You Will Find 2 Bedrooms, An Open Concept Kitchen And Tastefully Decorated Living Room. The Brightly Lit Attic Could Serve As A Third Bedroom, Playroom Or Extra Storage. Outside You Will Be Able To Enjoy The Landscaped Yard And Patio With Gorgeous Gardens. Spend Time This Summer Around Your Built In Fire Pit Or Under Your Permanent Gazebo. Lots Of Storage Between The Two Sheds, Both Equipped With Hydro. Don't Miss Out On This Gem In Victoria Harbour, Book Your Private Showing Today! Many upgrades including : Bathroom - all renovated, shelves, vanity, new heated flooring, complete reconfiguration to common area, added shelves, pot lights, new flooring, moved HVAC (mini split) Master bedroom- painted & new floors Kitchen - fully renovated, new cabinets, new counter top, new dishwasher, updated plumbing, updated electrical, island light, custom lighting under cabinets Crawl space - level floor, insulation/spray foam Outside - new steps, lights on shed, half shingled roof
For sale
C$449,777
46 Osborne St, Tay, ON L0K 2A0
2beds
1baths
Single Family Residence
Built in ----
0.25 Acres Lot
$-- Zestimate®
C$--/sqft
C$-- HOA
What's special
Open concept kitchenBrightly lit atticLandscaped yardPatio with gorgeous gardensBuilt in fire pitPermanent gazeboPot lights
- 201 days
- 1
- 0
Likely to sell faster than
Zillow last checked:
Listing updated:
Listed by:
RE/MAX RIGHT MOVE
Source: TRREB,MLS®#: S12907660 Originating MLS®#: Toronto Regional Real Estate Board
Originating MLS®#: Toronto Regional Real Estate BoardFacts & features
Interior
Bedrooms & bathrooms
- Bedrooms: 2
- Bathrooms: 1
Heating
- Other, Electric
Cooling
- Wall Unit(s)
Features
- Primary Bedroom - Main Floor
- Basement: Crawl Space
- Has fireplace: No
Interior area
- Living area range: 700-1100 null
Video & virtual tour
Property
Parking
- Total spaces: 6
Features
- Stories: 1.5
- Pool features: None
Lot
- Size: 0.25 Acres
Details
- Parcel number: 584890031
Construction
Type & style
- Home type: SingleFamily
- Property subtype: Single Family Residence
Materials
- Vinyl Siding
- Foundation: Unknown, Slab
- Roof: Asphalt Shingle
Utilities & green energy
- Sewer: Sewer
Community & HOA
Location
- Region: Tay
Financial & listing details
- Annual tax amount: C$1,293
- Date on market: 3/22/2026
Price history
Price history is unavailable.
Public tax history
Tax history is unavailable.
Climate risks
Neighborhood: L0K
Nearby schools
GreatSchools rating
No schools nearby
We couldn't find any schools near this home.

Similar homes
- C$459,9002 bd1 ba1.2k sqft371 William St, Victoria Harbour, ON L0K 2A0New Construction
 MLS ID #40866896, Michael Parsons, Salesperson, RE/MAX REAL ESTATE CENTRE INC.. ITSO
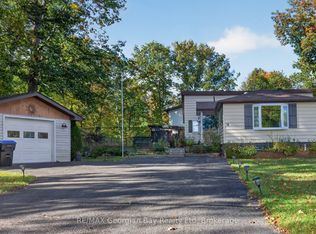
 - C$525,0003 bd1 ba-- sqft18 Sallows Dr, Tay, ON L0K 2A0For Sale
 MLS ID #S13881074, RE/MAX Georgian Bay Realty Ltd. TRREB
 - C$469,0003 bd2 ba-- sqft106 William St, Tay, ON L0K 2A0For Sale
 MLS ID #S12951482, RE/MAX Georgian Bay Realty Ltd. TRREB
 - C$479,0003 bd3 ba-- sqft397 William St, Tay, ON L0K 2A0For Sale
 MLS ID #S13683720, Royal LePage In Touch Realty. TRREB
