
Maintenance-Free Living and Main Floor Living at Its Best! Motivated Seller! Discover this premium semi-detached end-unit townhome offering 3+1 bedrooms, 3.5 bathrooms, and a thoughtfully designed layout that's fully finished from top to bottom. This exceptional home combines comfort, functionality, and quality craftsmanship throughout. Start your day on the charming wrap-around porch or unwind on the private rear patio-ideal for morning coffee or evening entertaining. Inside, the bright and spacious second-floor loft offers incredible flexibility with an additional bedroom, full bathroom, cozy den, and a dedicated kids' play area. The finished basement provides even more living space, complete with a wet bar, gym area, workshop, generous recreation room, and abundant storage. High-end finishes and meticulous attention to detail can be found in every corner, making this a truly move-in-ready home. Enjoy the convenience of low-maintenance living with lawn care and snow removal included, along with the added bonus of a detached single-car garage. This is the perfect opportunity for those seeking a carefree lifestyle without compromising on space or style.
For sale
C$539,900
30 Samantha Ln, Midland, ON L4R 0H4
3beds
4baths
Condominium
Built in ----
-- sqft lot
$-- Zestimate®
C$--/sqft
C$494/mo HOA
What's special
- 27 days
- 12
- 2
Zillow last checked:
Listing updated:
Listed by:
Keller Williams Experience Realty
Source: TRREB,MLS®#: S13675724 Originating MLS®#: One Point Association of REALTORS
Originating MLS®#: One Point Association of REALTORSFacts & features
Interior
Bedrooms & bathrooms
- Bedrooms: 3
- Bathrooms: 4
Primary bedroom
- Level: Main
- Dimensions: 4.09 x 3.51
Bedroom 2
- Level: Main
- Dimensions: 3.94 x 3.02
Bedroom 3
- Level: Second
- Dimensions: 4.39 x 3.2
Den
- Level: Second
- Dimensions: 4.22 x 1.6
Dining room
- Level: Main
- Dimensions: 4.09 x 2.21
Family room
- Level: Second
- Dimensions: 3.76 x 2.62
Foyer
- Level: Main
- Dimensions: 1.93 x 1.73
Laundry
- Level: Main
- Dimensions: 1.7 x 1.5
Living room
- Level: Main
- Dimensions: 5.13 x 4.47
Recreation
- Level: Basement
- Dimensions: 9.12 x 9.04
Other
- Level: Second
- Dimensions: 3.38 x 2.44
Heating
- Forced Air, Gas
Cooling
- Central Air
Appliances
- Included: Water Softener, Water Heater
- Laundry: In-Suite Laundry
Features
- Workbench, Water Meter
- Basement: Full,Finished
- Has fireplace: No
Interior area
- Living area range: 1400-1599 null
Property
Parking
- Total spaces: 1
- Parking features: Other
- Has garage: Yes
Features
- Stories: 2
- Patio & porch: Porch
- Exterior features: Year Round Living, Landscaped
- Waterfront features: None
Lot
- Features: Hospital, Golf, Marina, Library, Place Of Worship, Public Transit
- Topography: Flat
Details
- Parcel number: 594820016
- Other equipment: Sump Pump
Construction
Type & style
- Home type: Condo
- Property subtype: Condominium
Materials
- Board & Batten
- Foundation: Poured Concrete
- Roof: Asphalt Shingle
Community & HOA
Community
- Security: Carbon Monoxide Detector(s), Smoke Detector(s)
HOA
- Amenities included: Visitor Parking
- Services included: None
- HOA fee: C$494 monthly
- HOA name: SSCC
Location
- Region: Midland
Financial & listing details
- Annual tax amount: C$4,976
- Date on market: 8/14/2026
Price history
Price history is unavailable.
Public tax history
Tax history is unavailable.
Climate risks
Neighborhood: L4R
Nearby schools
GreatSchools rating
No schools nearby
We couldn't find any schools near this home.

Similar homes
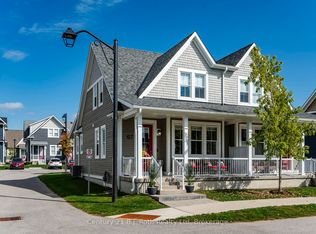
- C$524,9002 bd4 ba-- sqft67 Discovery Trl, Midland, ON L4R 0H5For Sale
 MLS ID #S13040164, Century 21 B.J. Roth Realty Ltd. TRREB
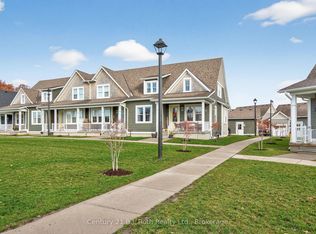
 - C$449,9002 bd2 ba-- sqft16 Samantha Ln, Midland, ON L4R 0H4For Sale
 MLS ID #S13727986, Century 21 B.J. Roth Realty Ltd.. TRREB
 - C$574,9003 bd3 ba-- sqft344 2nd St, Midland, ON L4R 3R3For Sale
 MLS ID #S13754630, Keller Williams Experience Realty. TRREB
 - C$617,3003 bd2 ba-- sqft359 Galloway Blvd, Midland, ON L4R 5B2For Sale
 MLS ID #S13764804, RE/MAX Georgian Bay Realty Ltd. TRREB
