This 2023 unique custom built 2000 plus square feet bungalow, is located at the end of a quiet street, with minimal traffic and maximum privacy. Only minutes away driving to shopping centres, restaurants, library, and 20 minutes away from Balm Beach. This 9ft celling, bungalow was built from SIP panels (structural insulated panels). It makes the house well isolated and warm in the winter and cool in the summer. This bungalow comes with attached insulated 12ft ceilings in the double car garage, which offers year round comfort for a workshop or a cozy garage.The heart of the home is its kitchen completed with quartz countertops and refreshing colour of backsplash. Open concept living room provides lots of space for family gatherings or relaxing down time. The dining area is ideal for gathering and feature a walkout to the deck, offering a seamless transition to outdoor entertaining.This bungalow is complemented by 2 large bathrooms and powder room. The Master bedroom bathroom offers spa- like experience with walk-in closet. In the cold winter you will enjoy natural heat from wood stove which located in very spacious basement. Water Softener system is also a great feature for everyday living. This bungalow is designed to provide a high quality life in a peaceful location away from city.
For sale
C$999,000
740 Midland Ave, Tay, ON L0K 1R0
3beds
3baths
Single Family Residence
Built in ----
0 Square Feet Lot
$-- Zestimate®
C$--/sqft
C$-- HOA
What's special
Refreshing colour of backsplashWalk-in closet
- 71 days
- 9
- 0
Zillow last checked:
Listing updated:
Listed by:
HOMELIFE/VISION REALTY INC.
Source: TRREB,MLS®#: S13507024 Originating MLS®#: Toronto Regional Real Estate Board
Originating MLS®#: Toronto Regional Real Estate BoardFacts & features
Interior
Bedrooms & bathrooms
- Bedrooms: 3
- Bathrooms: 3
Primary bedroom
- Level: Main
- Dimensions: 4.3 x 4
Bedroom 2
- Level: Main
- Dimensions: 3.4 x 3.7
Bedroom 3
- Level: Main
- Dimensions: 3.4 x 3.7
Dining room
- Level: Main
- Dimensions: 7.7 x 7.67
Foyer
- Level: Main
- Dimensions: 2.4 x 2.8
Kitchen
- Level: Main
- Dimensions: 7.7 x 7.67
Laundry
- Level: Main
- Dimensions: 3.3 x 1.7
Living room
- Level: Main
- Dimensions: 7.7 x 7.67
Heating
- Forced Air, Propane
Cooling
- Central Air
Appliances
- Included: Water Heater Owned, Water Softener
Features
- Rough-In Bath
- Basement: Unfinished
- Has fireplace: Yes
- Fireplace features: Free Standing
Interior area
- Living area range: 2000-2500 null
Property
Parking
- Total spaces: 10
- Parking features: Available
- Has garage: Yes
Features
- Patio & porch: Deck, Porch
- Pool features: None
Lot
- Size: 0 Square Feet
Details
- Parcel number: 584790277
- Other equipment: Propane Tank, Sump Pump
Construction
Type & style
- Home type: SingleFamily
- Architectural style: Bungalow
- Property subtype: Single Family Residence
Materials
- Vinyl Siding, Stone
- Foundation: Concrete
- Roof: Shingle
Utilities & green energy
- Sewer: Sewer
Community & HOA
Community
- Security: Carbon Monoxide Detector(s), Monitored
Location
- Region: Tay
Financial & listing details
- Annual tax amount: C$4,599
- Date on market: 6/30/2026
Price history
Price history is unavailable.
Public tax history
Tax history is unavailable.
Climate risks
Neighborhood: L0K
Nearby schools
GreatSchools rating
No schools nearby
We couldn't find any schools near this home.

Similar homes
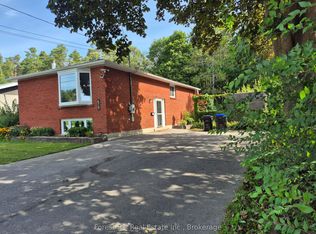
- C$769,0003 bd2 ba-- sqft31 Earldom Blvd, Tay, ON L0K 1R0For Sale
 MLS ID #S13564962, Royal LePage In Touch Realty. TRREB
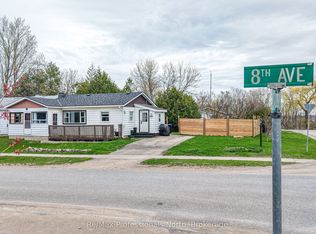
 - C$629,9004 bd2 ba-- sqft475 Athabaska St, Tay, ON L0K 1R0For Sale
 MLS ID #S13644598, RE/MAX Georgian Bay Realty Ltd. TRREB
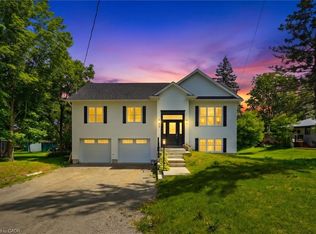
 - C$975,0004 bd3 ba-- sqft2 Agnes St, Oro Medonte, ON L0K 1N0For Sale
 MLS ID #S13756376, FARIS TEAM REAL ESTATE. TRREB
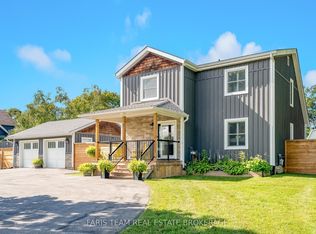
 - C$874,9003 bd3 ba-- sqft575 Oleary Ln, Tay, ON L0K 2A0For Sale
 MLS ID #S13477578, RIGHT AT HOME REALTY INC.. TRREB
