Introducing the Hudson Model, 1,458 sqft of Functional living Space, 3 Bedrooms, 2 baths & Main Floor Laundry. Enjoy a Quartz Countertop & Upgraded Cabinetry in Your New Kitchen, luxury Vinyl Flooring Throughout, Modern Smooth Ceilings, the Convenience of One-piece Acrylic Tubs and Showers, Along with The Comfort of Air Conditioner. This IS the Peace of Mind of Brand-New Construction! Live in Coldwater, Only 25 minutes from Barrie, Orillia and Midland. Built by Morra Homes, a New Home Builder with Over 30 Years Experience & Established Reputation for Quality, Value & Service.
Sold for $775,900
C$775,900
LOT 64 Harold Ave, Severn, ON L0K 1E0
3beds
1,458sqft
Single Family Residence, Residential
Built in ----
6,370 Square Feet Lot
$-- Zestimate®
C$532/sqft
C$2,699 Estimated rent
Home value
Not available
Estimated sales range
Not available
Not available
Owner options
List your home for rent
C$2,699/mo
Rent Zestimate®
Find your next renter with Zillow Rental Manager. Plus, with online applications, you can quickly screen prospective tenants – for free.
C$2,699/mo
Rent Zestimate®
Refinance and save
C$3,280/mo
Est. payment
Refinancing to a lower rate could help reduce your monthly payments and save thousands over the life of the loan.
C$3,280/mo
Est. payment
Explore your selling options
Work with a Zillow partner agent
Leverage their expertise and Zillow's premium Showcase listings to get your home seen by more buyers.
Get startedList with your own agent
Get your home in front of millions of buyers by listing it on Zillow.
Learn how to do itSell it yourself
Take full control of how buyers see your home on Zillow by listing For Sale by Owner (FSBO).
List your homeWhat's special
Quartz countertopUpgraded cabinetryModern smooth ceilingsAir conditioner
Zillow last checked:
Listing updated:
Listed by:
Bob Gayler, Salesperson,
RE/MAX Hallmark Chay Realty Brokerage
Source: ITSO,MLS®#: 40687043Originating MLS®#: Barrie & District Association of REALTORS® Inc.
Facts & features
Interior
Bedrooms & bathrooms
- Bedrooms: 3
- Bathrooms: 2
- Full bathrooms: 2
- Main level bathrooms: 2
- Main level bedrooms: 3
Other
- Features: 4-Piece, Double Vanity, Ensuite, Laminate
- Level: Main
Bedroom
- Features: Laminate
- Level: Main
Bedroom
- Level: Main
Bathroom
- Features: 4-Piece, Linen Closet
- Level: Main
Other
- Features: 4-Piece, Double Vanity, Ensuite
- Level: Main
Basement
- Description: R/I BATHROOM
- Features: Roughed-In
- Level: Basement
Dining room
- Level: Main
Kitchen
- Features: Laminate, Pantry, Sliding Doors
- Level: Main
Living room
- Features: Laminate, Sliding Doors
- Level: Main
Heating
- Forced Air, Natural Gas
Cooling
- Central Air
Appliances
- Laundry: Laundry Room, Main Level
Features
- High Speed Internet, Air Exchanger, Central Vacuum Roughed-in, Water Meter
- Basement: Full,Unfinished,Sump Pump
- Has fireplace: No
Interior area
- Total structure area: 1,458
- Total interior livable area: 1,458 sqft
- Finished area above ground: 1,458
Property
Parking
- Total spaces: 6
- Parking features: Attached Garage, Private Drive Double Wide
- Attached garage spaces: 2
- Uncovered spaces: 4
Accessibility
- Accessibility features: Parking, Shower Stall
Features
- Stories: 1
- Exterior features: Landscaped
- Has view: Yes
- View description: Clear, Hills, Park/Greenbelt
- Frontage type: East
- Frontage length: 49.00
Lot
- Size: 6,370 Square Feet
- Dimensions: 130 x 49
- Features: Urban, Rectangular, Ample Parking, Near Golf Course, Landscaped, Park, Quiet Area
- Topography: Flat,Level
Details
- Parcel number: 0
- Zoning: RES
Construction
Type & style
- Home type: SingleFamily
- Architectural style: Bungalow
- Property subtype: Single Family Residence, Residential
Materials
- Concrete, Stone, Vinyl Siding
- Foundation: Concrete Perimeter, Poured Concrete
- Roof: Asphalt Shing
Condition
- New Construction
- New construction: No
Utilities & green energy
- Sewer: Sewer (Municipal)
- Water: Municipal, Municipal-Metered
- Utilities for property: At Lot Line-Gas, Cable Connected, Electricity Connected, Natural Gas Connected, Street Lights, Phone Connected, Underground Utilities
Community & HOA
Community
- Security: Carbon Monoxide Detector, Smoke Detector, Carbon Monoxide Detector(s), Smoke Detector(s)
Location
- Region: Severn
Financial & listing details
- Price per square foot: C$532/sqft
- Date on market: 1/3/2025
- Inclusions: Carbon Monoxide Detector, Smoke Detector
- Electric utility on property: Yes
- Road surface type: Paved
Price history
| Date | Event | Price |
|---|---|---|
| 2/27/2025 | Sold | C$775,900C$532/sqft |
Source: ITSO #40687043 Report a problem | ||
| 1/3/2025 | Listed for sale | C$775,900C$532/sqft |
Source:  TRREB #S11905717 Report a problem TRREB #S11905717 Report a problem | ||
Public tax history
Tax history is unavailable.
Neighborhood: L0K
Nearby homes
- C$728,2303 bd2 ba-- sqft45 Harold Ave, Severn, ON L0K1E0New Construction
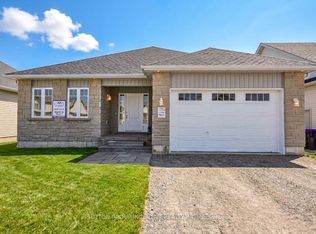
- C$723,8053 bd2 ba-- sqft47 Harold Ave, Severn, ON L0K1E0New Construction

- C$789,9002 bd2 ba-- sqft35 Harold Ave, Severn, ON L0K1E0New Construction

- C$745,0002 bd2 ba-- sqft51 Harold Ave, Severn, ON L0K1E0For Sale
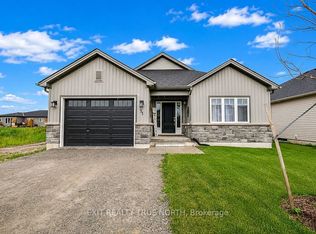
- C$599,9002 bd2 ba-- sqft94 Brandon Ave, Severn, ON L0K1E0For Sale
- C$819,9003 bd2 ba-- sqft31 Harold Ave, Severn, ON L0K1E0New Construction
- C$789,9002 bd2 ba-- sqft29 Harold Ave, Severn, ON L0K1E0New Construction
- C$785,0002 bd2 ba-- sqft114 Brandon Ave, Severn, ON L0K1E0New Construction
Nearby schools
GreatSchools rating
No schools nearby
We couldn't find any schools near this home.
- Ontario
- Simcoe County
- Severn
- L0K 1E0
- LOT 64 Harold Ave
Nearby cities
Nearby zip codes
Other Severn Topics
