Welcome to this beautifully appointed raised bungalow in the heart of picturesque Victoria Harbour - a community known for its warmth, natural beauty, and exceptional quality of life. Offering over 1,300 SQFT of bright, open-concept living, this home blends comfort, style and thoughtful design. The main level features 3 spacious bedrooms and 2 full bathrooms, including a serene primary suite with a private ensuite and walk-in closet. Convenient main-floor laundry adds ease to everyday living, while large windows fill the home with natural light. The fully finished lower level provides a third 4-pc bathroom, large utility/storage space, and the potential for an excellent n-law suite, enhanced by a separate entrance from the insulated & heated attached garage- ideal for extended family, guests, or flexible living arrangements. The garage offers a workspace, new insulated doors and plenty of light for those home jobs. Set on a prime, tree-lined lot, the back yard if fully fenced. The peaceful backdrop offers a private gate giving you direct access to the Tay Shore Trail for walking, cycling, and year-round recreation. Just steps from the water, you will enjoy the very best of Georgian Bay living; a local marina, public beach, and a residents-only free boat launch, all just minutes away. Commuters will appreciate the quick 7-minute drive to Highway 400, providing effortless access to Barrie, Orillia, and Parry Sound. Outdoor enthusiasts will love the nearby trails, offering outdoor adventures. Warm neighbours, natural beauty, and a home designed for comfort and versatility- this is a lifestyle you will be proud to call your own.
For sale
C$729,900
11 Ralph Dalton Blvd, Tay, ON L0K 2A0
4beds
3baths
Single Family Residence
Built in ----
0 Square Feet Lot
$-- Zestimate®
C$--/sqft
C$-- HOA
What's special
- 156 days |
- 5 |
- 0 |
Zillow last checked:
Listing updated:
Listed by:
Buy The Shores of Georgian Bay Realty Inc.
Source: TRREB,MLS®#: S12871142 Originating MLS®#: One Point Association of REALTORS
Originating MLS®#: One Point Association of REALTORSFacts & features
Interior
Bedrooms & bathrooms
- Bedrooms: 4
- Bathrooms: 3
Primary bedroom
- Level: Main
- Dimensions: 3.65 x 3.96
Bedroom
- Level: Main
- Dimensions: 2.86 x 4.02
Bedroom 2
- Level: Main
- Dimensions: 2.74 x 3.23
Bedroom 4
- Level: Basement
- Dimensions: 3.16 x 4.02
Bathroom
- Level: Basement
- Dimensions: 1.55 x 2.4
Bathroom
- Level: Main
- Dimensions: 1.56 x 2.43
Bathroom
- Level: Main
- Dimensions: 1.56 x 2.43
Dining room
- Level: Main
- Dimensions: 2.77 x 3.81
Family room
- Level: Basement
- Dimensions: 5.27 x 5.21
Foyer
- Level: Main
- Dimensions: 1.52 x 2.37
Kitchen
- Level: Main
- Dimensions: 2.77 x 6.09
Laundry
- Level: Main
- Dimensions: 1.56 x 2.1
Living room
- Level: Main
- Dimensions: 4.32 x 6.09
Other
- Level: Basement
- Dimensions: 6.49 x 5.82
Utility room
- Level: Basement
- Dimensions: 4.84 x 3.56
Heating
- Forced Air, Gas
Cooling
- Central Air
Features
- In-Law Capability, Primary Bedroom - Main Floor
- Basement: Finished with Walk-Out,Full,Finished
- Has fireplace: No
Interior area
- Living area range: 1500-2000 null
Video & virtual tour
Property
Parking
- Total spaces: 6
- Parking features: Inside Entrance, Private Double, Garage Door Opener
- Has garage: Yes
Accessibility
- Accessibility features: Level Within Dwelling
Features
- Patio & porch: Deck
- Exterior features: Landscaped, Year Round Living
- Pool features: None
- Has view: Yes
- View description: Trees/Woods
Lot
- Size: 0 Square Feet
- Features: Cul de Sac/Dead End, Golf, Level, Marina, School Bus Route, Wooded/Treed, Irregular Lot
Details
- Additional structures: Fence - Full, Garden Shed, Gazebo
- Parcel number: 584850216
- Other equipment: Air Exchanger
Construction
Type & style
- Home type: SingleFamily
- Architectural style: Bungalow-Raised
- Property subtype: Single Family Residence
Materials
- Stone, Vinyl Siding
- Foundation: Concrete
- Roof: Asphalt Shingle
Utilities & green energy
- Sewer: Sewer
- Utilities for property: Garbage Pickup, Internet High Speed, Natural Gas, Recycling Pickup
Community & HOA
Community
- Security: Carbon Monoxide Detector(s), Smoke Detector(s)
Location
- Region: Tay
Financial & listing details
- Tax assessed value: C$315,000
- Annual tax amount: C$3,873
- Date on market: 3/11/2026
Price history
Price history is unavailable.
Public tax history
Tax history is unavailable.
Climate risks
Neighborhood: L0K
Nearby schools
GreatSchools rating
No schools nearby
We couldn't find any schools near this home.
- C$778,5004 bd3 ba-- sqft19 Ralph Dalton Blvd, Tay, ON L0K2A0For Sale

- C$739,0003 bd2 ba-- sqft23 Ralph Dalton Blvd, Tay, ON L0K2A0For Sale

- C$224,9000.5 acres19 Bourgeois Beach Rd, Tay, ON L0K2A0Lot/Land
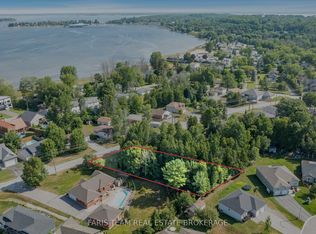
- C$774,9005 bd3 ba-- sqft27 Ralph Dalton Blvd, Tay, ON L0K2A0For Sale
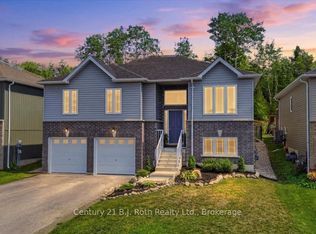
- C$599,9004 bd2 ba-- sqft5 Bourgeois Beach Rd, Tay, ON L0K2A0For Sale
- C$2,1502 bd1 ba-- sqft14 Bourgeois Beach Rd, Tay, ON L0K2A0For Rent
- C$849,7774 bd3 ba-- sqft22 Bourgeois Beach Rd, Victoria Harbour, ON L0K2A0For Sale
- C$874,9003 bd3 ba-- sqft575 Oleary Ln, Tay, ON L0K2A0For Sale
Similar homes
- C$729,9004 bd3 ba-- sqft34 McDermitt Trl, Tay, ON L0K 2A0For Sale
 MLS ID #S13646546, SUTTON GROUP - SUMMIT REALTY INC.. TRREB
 - C$649,9003 bd2 ba-- sqft28 Park St, Tay, ON L0K 2A0For Sale
 MLS ID #S13662476, KELLER WILLIAMS EXPERIENCE REALTY. TRREB
 - C$---- bd-- ba-- sqft30 Bourgeois Beach Rd, Tay, ON L0K 2A0Off Market
- C$825,0003 bd2 ba-- sqft2477 Old Fort Rd, Tay, ON L4R 4K3For Sale
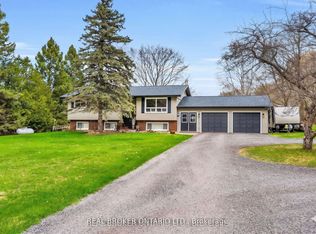 MLS ID #S13634902, REAL BROKER ONTARIO LTD.. TRREB
 - C$629,7773 bd2 ba-- sqft45 McDermitt Trl, Tay, ON L0K 2A0For SaleMLS ID #S13054684, RE/MAX Georgian Bay Realty Ltd. TRREB
- C$729,0002 bd2 ba-- sqft422 Aberdeen Blvd, Midland, ON L4R 5L8For SaleMLS ID #S13666468, RE/MAX Georgian Bay Realty Ltd. TRREB
- C$734,7773 bd2 ba-- sqft5 Easton Ave, Tay, ON L0K 1R0For SaleMLS ID #S13233020, RE/MAX Georgian Bay Realty Ltd. TRREB
- C$741,0004 bd3 ba-- sqft161 Forest Harbour Pkwy, Tay, ON L0K 2C0For SaleCentury 21 Canada
- C$629,9004 bd2 ba-- sqft475 Athabaska St, Tay, ON L0K 1R0For SaleMLS ID #S13644598, RE/MAX Georgian Bay Realty Ltd. TRREB
- C$799,0003 bd3 ba-- sqft79 King Rd, Tay, ON L0K 2C0For SaleMLS ID #S13597068, Buy The Shores of Georgian Bay Realty Inc.. TRREB
- C$799,7774 bd3 ba-- sqft56 Becketts Side Rd, Tay, ON L0K 2C0For SaleMLS ID #S13612560, RE/MAX Georgian Bay Realty Ltd. TRREB
- C$549,9004 bd2 ba-- sqft57 Maple St, Tay, ON L0K 2A0For SaleMLS ID #S12951988, RE/MAX Georgian Bay Realty Ltd. TRREB
- C$629,0004 bd4 ba-- sqft107 Pine St, Tay, ON L0K 2C0For SaleMLS ID #S13588908, Keller Williams Experience Realty. TRREB
- C$799,9994 bd3 ba-- sqft172 Albin Rd, Tay, ON L0K 2C0For SaleMLS ID #S13524398, CENTURY 21 B.J. ROTH REALTY LTD., BROKERAGE. TRREB
- C$699,0003 bd3 ba-- sqft494 Aberdeen Blvd, Midland, ON L4R 5L9For SaleMLS ID #S13643888, RE/MAX Georgian Bay Realty Ltd. TRREB
- C$724,9003 bd3 ba-- sqft33 Beausoleil Dr, Penetanguishene, ON L9M 0V8For SaleMLS ID #S13657272, Buy The Shores of Georgian Bay Realty Inc.. TRREB
- C$749,7773 bd3 ba-- sqft911 Watson Pl, Midland, ON L4R 5B9For SaleMLS ID #S13649248, RE/MAX Georgian Bay Realty Ltd. TRREB
- C$699,9003 bd2 ba-- sqft305 Lindsay St E, Midland, ON L4R 2V4For SaleMLS ID #S13532984, RE/MAX Georgian Bay Realty Ltd. TRREB
- C$465,0002 bd1 ba-- sqft371 William St, Victoria Harbour, ON L0K 2A0For SaleMLS ID #S13209284, RE/MAX REAL ESTATE CENTRE INC.. TRREB
- C$699,9994 bd3 ba-- sqft828 Dominion Ave, Midland, ON L4R 1S7For SaleMLS ID #S13551116, RE/MAX HALLMARK PEGGY HILL GROUP REALTY. TRREB
