Welcome to 161 Forest Harbour Parkway, where timeless design meets modern comfort in a home that truly feels like home. Built in 2012 and beautifully upgraded in 2025 with a fully finished basement, this 4 bedroom, 3 bathroom property offers over 2,800 sq ft of warm, inviting living space on a private 0.43 acre lot. Inside, you will find an open concept main floor ideal for entertaining, with seamless flow between the kitchen, dining, and living areas. The lower level adds a bright rec room, guest space, and additional flexible living areas you will actually use. Outside, enjoy a large yard, rear deck and patio for entertaining, and a covered front porch for quiet mornings. The double garage and 6 car driveway provide plenty of space for family, guests, or recreational vehicles. Located just a short walk to Forest Harbour Park and the beach, with easy access to Georgian Bay where you can enjoy boating, swimming, and excellent fishing. Close to Tay Trails, skiing, and year round outdoor activities, while still being only 5 minutes to Highway 400, 30 minutes to Barrie, 35 minutes to Orillia, and under 90 minutes to the GTA. Featuring forced air gas heating, central air conditioning, and all appliances included, this is a turn key opportunity in a desirable waterfront community. This is the kind of property that welcomes you in and makes it hard to leave.
For sale
C$741,000
161 Forest Harbour Pkwy, Tay, ON L0K 2C0
4beds
3baths
Single Family Residence
Built in ----
1,762 Square Feet Lot
$-- Zestimate®
C$--/sqft
C$-- HOA
What's special
Timeless designModern comfortFully finished basementBright rec roomGuest spaceLarge yardDouble garage
- 139 days |
- 10 |
- 3 |
Zillow last checked:
Listing updated:
Listed by:
Century 21 B.J. Roth Realty Ltd.
Source: TRREB,MLS®#: S12905816 Originating MLS®#: One Point Association of REALTORS
Originating MLS®#: One Point Association of REALTORSFacts & features
Interior
Bedrooms & bathrooms
- Bedrooms: 4
- Bathrooms: 3
Bedroom
- Level: Main
- Dimensions: 3.63 x 3.15
Bedroom 2
- Level: Main
- Dimensions: 3.35 x 3.64
Bedroom 3
- Level: Lower
- Dimensions: 2.73 x 3.64
Bedroom 4
- Level: Lower
- Dimensions: 3.76 x 3.79
Bathroom
- Level: Lower
- Dimensions: 1.5 x 2.73
Bathroom
- Level: Main
- Dimensions: 2.56 x 1.51
Bathroom
- Level: Main
- Dimensions: 2.26 x 1.88
Dining room
- Level: Main
- Dimensions: 3.47 x 3.31
Kitchen
- Level: Main
- Dimensions: 3.47 x 3.31
Laundry
- Level: Lower
- Dimensions: 1.7 x 4.1
Living room
- Level: Main
- Dimensions: 4.77 x 5.81
Other
- Level: Main
- Dimensions: 2.3 x 1.36
Other
- Level: Ground
- Dimensions: 7.57 x 7.15
Recreation
- Level: Lower
- Dimensions: 6.42 x 5.76
Heating
- Forced Air, Propane
Cooling
- Central Air
Appliances
- Included: Instant Hot Water, Water Heater, Water Heater Owned, Water Treatment
Features
- ERV/HRV, In-Law Capability, Primary Bedroom - Main Floor, Storage
- Flooring: Carpet Free
- Basement: Separate Entrance,Full,Finished
- Has fireplace: Yes
- Fireplace features: Wood Burning, Wood Burning Stove
Interior area
- Living area range: 1100-1500 null
Video & virtual tour
Property
Parking
- Total spaces: 8
- Parking features: Garage Door Opener
- Has garage: Yes
Features
- Patio & porch: Deck, Porch
- Pool features: None
Lot
- Size: 1,762 Square Feet
- Features: Beach, Lake/Pond, Marina, Park
- Topography: Dry,Flat
Details
- Additional structures: Shed
- Parcel number: 585030027
- Other equipment: Air Exchanger, Propane Tank
Construction
Type & style
- Home type: SingleFamily
- Architectural style: Bungalow-Raised
- Property subtype: Single Family Residence
Materials
- Vinyl Siding
- Foundation: Poured Concrete
- Roof: Asphalt Shingle
Utilities & green energy
- Sewer: Septic
- Water: Water System
Community & HOA
Location
- Region: Tay
Financial & listing details
- Annual tax amount: C$3,926
- Date on market: 3/21/2026
C
Century 21 B.J. Roth Realty Ltd.
By pressing Contact Agent, you agree that the real estate professional identified above may call/text you about your search, which may involve use of automated means and pre-recorded/artificial voices. You don't need to consent as a condition of buying any property, goods, or services. Message/data rates may apply. You also agree to our Terms of Use. Zillow does not endorse any real estate professionals. We may share information about your recent and future site activity with your agent to help them understand what you're looking for in a home.
Price history
Price history is unavailable.
Public tax history
Tax history is unavailable.
Climate risks
Neighborhood: L0K
Nearby schools
GreatSchools rating
No schools nearby
We couldn't find any schools near this home.
- C$199,0000.34 acres167 Forest Harbour Pkwy, Tay, ON L0K2C0Lot/Land

- C$799,9003 bd3 ba-- sqft193 Gouett St, Tay, ON L0K2C0For Sale

- C$799,9003 bd1 ba-- sqft134 Forest Harbour Pkwy, Tay, ON L0K2C0For Sale
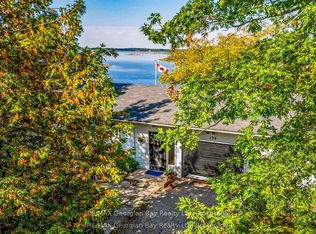
- C$599,0003 bd1 ba1.1k sqft68 Forest Harbour Pkwy, Waubaushene, ON L0K2C0For Sale
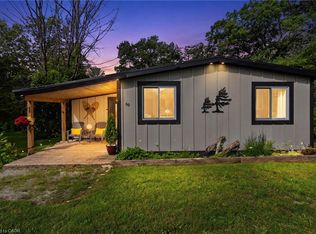
- C$759,7773 bd2 ba-- sqft46 Forest Harbour Pkwy, Tay, ON L0K2C0For Sale
- C$--2 bd1 ba1.2k sqft43 Meadows Ave #B, Tay, ON L0K2C0Off Market
- C$399,0002.2 acres39 Meadows Ave, Tay, ON L0K2C0Lot/Land
- C$850,0004 bd4 ba-- sqft54 Forest Harbour Pkwy, Tay, ON L0K2C0For Sale
Similar homes
- C$729,9004 bd3 ba-- sqft34 McDermitt Trl, Tay, ON L0K 2A0For Sale
 MLS ID #S13646546, SUTTON GROUP - SUMMIT REALTY INC.. TRREB
 - C$749,5003 bd3 ba-- sqft83 King Rd, Tay, ON L0K 2C0For Sale
 MLS ID #S13539864, Real Broker Ontario Ltd.. TRREB
 - C$799,0003 bd3 ba-- sqft79 King Rd, Tay, ON L0K 2C0For Sale
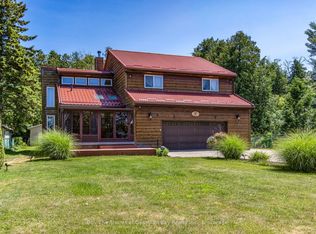 MLS ID #S13597068, Buy The Shores of Georgian Bay Realty Inc.. TRREB
 - C$799,7774 bd3 ba-- sqft56 Becketts Side Rd, Tay, ON L0K 2C0For Sale
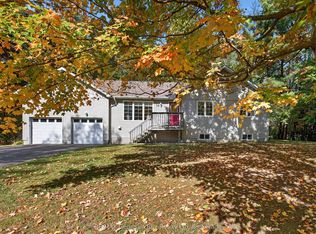 MLS ID #S13612560, RE/MAX Georgian Bay Realty Ltd. TRREB
 - C$629,0004 bd4 ba-- sqft107 Pine St, Tay, ON L0K 2C0For SaleMLS ID #S13588908, Keller Williams Experience Realty. TRREB
- C$624,9004 bd2 ba-- sqft2555 Hodgins Rd, Severn, ON L0K 2C0For SaleMLS ID #S13214304, Keller Williams Experience Realty. TRREB
- C$825,0003 bd2 ba-- sqft2477 Old Fort Rd, Tay, ON L4R 4K3For SaleMLS ID #S13634902, REAL BROKER ONTARIO LTD.. TRREB
- C$799,7774 bd2 ba-- sqft477 Albert St, Tay, ON L0K 2A0For SaleMLS ID #S13024648, RE/MAX Georgian Bay Realty Ltd. TRREB
- C$689,0002 bd1 ba-- sqft75 Bourgeois Beach Rd, Tay, ON L0K 2A0For SaleMLS ID #S13641536, Real Broker Ontario Ltd.. TRREB
- C$749,7773 bd3 ba-- sqft911 Watson Pl, Midland, ON L4R 5B9For SaleMLS ID #S13649248, RE/MAX Georgian Bay Realty Ltd. TRREB
- C$729,9004 bd2 ba-- sqft48 Brick Pond Rd, Severn, ON L0K 1E0For SaleMLS ID #S13225818, Century 21 B.J. Roth Realty Ltd.. TRREB
- C$715,0002 bd2 ba-- sqft22 Hunter Ave, Tay, ON L0K 2A0For SaleMLS ID #S13158102, ROYAL LEPAGE SIGNATURE REALTY. TRREB
- C$749,7774 bd2 ba-- sqft63 Lepage Dr, Penetanguishene, ON L9M 1R5For SaleMLS ID #S13623980, RE/MAX Georgian Bay Realty Ltd. TRREB
- C$749,9005 bd3 ba-- sqft390 King St, Midland, ON L4R 3M9For SaleMLS ID #S13478830, Keller Williams Experience Realty. TRREB
- C$764,9003 bd3 ba-- sqft635 William St, Midland, ON L4R 2S7For SaleMLS ID #S13572574, REVEL Realty Inc., Brokerage. TRREB
- C$629,7773 bd2 ba-- sqft45 McDermitt Trl, Tay, ON L0K 2A0For SaleMLS ID #S13054684, RE/MAX Georgian Bay Realty Ltd. TRREB
- C$674,7775 bd2 ba-- sqft480 Broderick St, Tay, ON L0K 1R0For SaleMLS ID #S12942832, RE/MAX Georgian Bay Realty Ltd. TRREB
- C$739,9004 bd3 ba-- sqft922 Playfair Rd, Midland, ON L4R 4X8For SaleMLS ID #S13483156, Keller Williams Experience Realty. TRREB
- C$649,9003 bd2 ba-- sqft3 Earldom Blvd, Tay, ON L0K 1R0For SaleMLS ID #S13446202, RE/MAX HALLMARK PEGGY HILL GROUP REALTY. TRREB
- C$749,7774 bd3 ba-- sqft925 Dominion Ave, Midland, ON L4R 4W2For SaleMLS ID #S13110226, RE/MAX Georgian Bay Realty Ltd. TRREB
