Top 5 Reasons You Will Love This Home: 1) With 75' of waterfront and direct access to Georgian Bay, this is true shoreline living, set along a protected channel, your boat stays sheltered from prevailing winds while still enjoying quick access to open water and the kind of sunsets people travel hours to experience, to top it all off, you also have access to two sandy beaches within walking distance 2) Almost half an acre in a rural setting gives you breathing room and long-term value, with no direct neighbours across the street, adding a level of privacy that new subdivisions simply cannot offer, yet you are still within close proximity to Highway 400 for an easy commute 3) The expansive great room serves as the heart of the home, highlighted by oversized windows, a vaulted ceiling, built-in bookshelves, and a fireplace that beautifully anchors the space as natural light pours in, while the primary bedroom offers serene water views so you can wake up to Georgian Bay every day 4) Fully renovated main level bedroom complete with a wet bar and centre island creates the perfect in-law setup or separate overflow living space when guests arrive, along with a main level laundry room for easy convenience 5) Peace of mind comes with the roof, furnace, and air conditioner already replaced, complemented by efficient European windows throughout the main level bedroom addition, as well as four updated windows flanking the fireplace in the great room, while a detached garage and powered auxiliary storage and workshop building provide plenty of space for tools, toys, and projects. 2,602 fin.sq.ft.
Under contract
C$799,900
193 Gouett St, Tay, ON L0K 2C0
3beds
3baths
Single Family Residence
Built in ----
0.58 Acres Lot
$-- Zestimate®
C$--/sqft
C$-- HOA
What's special
Expansive great roomOversized windowsVaulted ceilingBuilt-in bookshelvesNatural light pours inDetached garage
- 62 days
- 1
- 0
Zillow last checked:
Listing updated:
Listed by:
FARIS TEAM REAL ESTATE
Source: TRREB,MLS®#: S13547740 Originating MLS®#: Toronto Regional Real Estate Board
Originating MLS®#: Toronto Regional Real Estate BoardFacts & features
Interior
Bedrooms & bathrooms
- Bedrooms: 3
- Bathrooms: 3
Primary bedroom
- Level: Upper
- Dimensions: 5.17 x 4.41
Bedroom
- Level: Upper
- Dimensions: 5.19 x 4.24
Bedroom
- Level: Main
- Dimensions: 9.28 x 5.32
Dining room
- Level: Main
- Dimensions: 4.24 x 3.35
Great room
- Level: Main
- Dimensions: 7.49 x 7.01
Kitchen
- Level: Main
- Dimensions: 6.2 x 2.91
Laundry
- Level: Main
- Dimensions: 3.68 x 3.21
Heating
- Forced Air, Propane
Cooling
- Central Air
Appliances
- Included: Bar Fridge, Water Heater Owned, Water Purifier, Water Softener, Water Treatment
Features
- Central Vacuum, In-Law Capability
- Basement: Unfinished,Crawl Space
- Has fireplace: Yes
- Fireplace features: Electric, Wood Burning
Interior area
- Living area range: 2500-3000 null
Video & virtual tour
Property
Parking
- Total spaces: 11
- Parking features: Private Triple
- Has garage: Yes
Features
- Patio & porch: Deck
- Exterior features: Private Dock
- Pool features: None
- Water view: Direct,Unobstructive
- On waterfront: Yes
- Waterfront features: Breakwater, River Front, Winterized, Direct, Bay
- Body of water: Georgian Bay
Lot
- Size: 0.58 Acres
- Features: Beach, Golf, Hospital, Lake Access, Level, Marina, Rectangular Lot
Details
- Additional structures: Garden Shed
- Parcel number: 589300005
- Other equipment: Propane Tank, Sump Pump
Construction
Type & style
- Home type: SingleFamily
- Architectural style: Bungaloft
- Property subtype: Single Family Residence
Materials
- Wood, Stucco (Plaster)
- Foundation: Concrete
- Roof: Asphalt Shingle,Flat
Utilities & green energy
- Sewer: Septic
- Water: Drilled Well
Community & HOA
Location
- Region: Tay
Financial & listing details
- Annual tax amount: C$3,792
- Date on market: 7/10/2026
Price history
Price history is unavailable.
Public tax history
Tax history is unavailable.
Climate risks
Neighborhood: L0K
Nearby schools
GreatSchools rating
No schools nearby
We couldn't find any schools near this home.

Similar homes
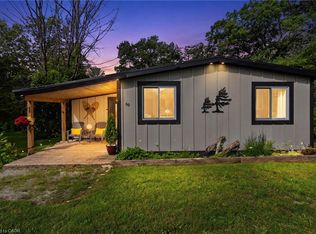
- C$799,0003 bd3 ba-- sqft79 King Rd, Tay, ON L0K 2C0For Sale
 MLS ID #S13597068, Buy The Shores of Georgian Bay Realty Inc.. TRREB
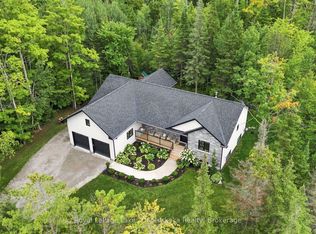
 - C$899,0003 bd3 ba-- sqft2104 Newton St, Tay, ON L0K 2A0For Sale
 MLS ID #S13767534, FARIS TEAM REAL ESTATE. TRREB
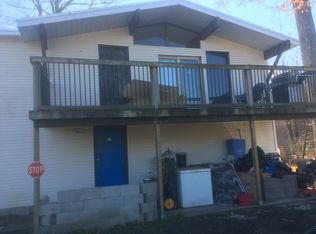
 - C$689,9004 bd2 ba-- sqft12804 County Road 16 Rd, Severn, ON L0K 2C0For Sale
 MLS ID #S13739726, FARIS TEAM REAL ESTATE. TRREB
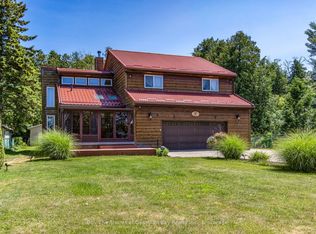
 - C$569,9004 bd4 ba-- sqft107 Pine St, Tay, ON L0K 2C0For Sale
 MLS ID #S13726952, Keller Williams Experience Realty. TRREB
