***SOLD FIRM,AWAITING DEPOSIT*********** TURN-KEY ALL-BRICK BUNGALOW NESTLED ON A TRANQUIL 1-ACRE LOT! Peacefully set on a sprawling 1-acre lot surrounded by mature trees, this beautifully maintained all-brick-raised bungalow offers exceptional privacy. Fantastic curb appeal is highlighted by landscaped front garden beds and a paved driveway with 12 parking spaces leading to an attached double garage with storage shelving and a workbench. Step inside to nearly 2,100 sq ft of finished living space, where an open-concept dining and living area flows seamlessly into the stylish kitchen, featuring dark cabinetry, a modern tiled backsplash, and stainless steel appliances. A walkout leads to an incredible backyard oasis, complete with a spacious multi-tiered deck, pergola-covered lower deck, patio area, two sheds, and a gazebo, ideal for entertaining or unwinding in nature. Additional outdoor highlights include a small pond, a fire pit area, garden beds, a clothesline, and a hot tub pad with an electrical hookup. The main level features a spacious primary bedroom with a walk-in closet, a 3-piece ensuite, and a convenient laundry room with storage cabinets, a laundry sink, garage access, and a walkout. The bright, finished basement extends the living space with a large rec room featuring a cozy propane fireplace, two additional bedrooms, a 3-piece bathroom, and storage. This home is packed with upgrades, including app-synced perimeter security cameras, smart outdoor lighting, Bell high-speed internet, newer shingles, a newer hot water tank, a water filtration system, a UV filter and a water softener. Ideally located just 10 minutes from Coldwater and 15 minutes from Orillia’s west-end amenities, including Costco, Home Depot, and grocery stores. This exceptional turn-key property offers space, privacy, and modern conveniences!
Sold for $840,000
C$840,000
2241 Foxmead Rd #Oro, Oro Medonte, ON L0K 1E0
4beds
1,216sqft
Single Family Residence, Residential
Built in 1995
1 Acres Lot
$-- Zestimate®
C$691/sqft
C$3,123 Estimated rent
Home value
Not available
Estimated sales range
Not available
Not available
Owner options
List your home for rent
C$3,123/mo
Rent Zestimate®
Find your next renter with Zillow Rental Manager. Plus, with online applications, you can quickly screen prospective tenants – for free.
C$3,123/mo
Rent Zestimate®
Refinance and save
C$3,551/mo
Est. payment
Refinancing to a lower rate could help reduce your monthly payments and save thousands over the life of the loan.
C$3,551/mo
Est. payment
Explore your selling options
Work with a Zillow partner agent
Leverage their expertise and Zillow's premium Showcase listings to get your home seen by more buyers.
Get startedList with your own agent
Get your home in front of millions of buyers by listing it on Zillow.
Learn how to do itSell it yourself
Take full control of how buyers see your home on Zillow by listing For Sale by Owner (FSBO).
List your homeWhat's special
Mature treesAll-brick-raised bungalowFantastic curb appealLandscaped front garden bedsAttached double garageStylish kitchenDark cabinetry
Zillow last checked:
Listing updated:
Listed by:
Peggy Hill, Salesperson,
Re/Max Hallmark Peggy Hill Group Realty Brokerage
Source: ITSO,MLS®#: 40694631Originating MLS®#: Barrie & District Association of REALTORS® Inc.
Facts & features
Interior
Bedrooms & bathrooms
- Bedrooms: 4
- Bathrooms: 3
- Full bathrooms: 3
- Main level bathrooms: 2
- Main level bedrooms: 2
Other
- Description: Wic: 7'3" x 6'5"
- Features: Ensuite Privilege, Walk-in Closet
- Level: Main
Bedroom
- Level: Main
Bedroom
- Level: Basement
Bedroom
- Level: Basement
Bathroom
- Features: 4-Piece
- Level: Main
Bathroom
- Features: 3-Piece
- Level: Basement
Other
- Features: 3-Piece, Ensuite
- Level: Main
Dining room
- Level: Main
Foyer
- Description: Ground Level
- Level: Main
Kitchen
- Level: Main
Laundry
- Description: Ground Level
- Level: Main
Living room
- Level: Main
Recreation room
- Features: Fireplace
- Level: Basement
Storage
- Level: Basement
Heating
- Forced Air-Propane
Cooling
- Central Air
Appliances
- Included: Water Heater Owned, Water Softener, Dishwasher, Dryer, Hot Water Tank Owned, Refrigerator, Stove, Washer
- Laundry: Main Level
Features
- Auto Garage Door Remote(s)
- Basement: Full,Finished
- Number of fireplaces: 1
- Fireplace features: Propane
Interior area
- Total structure area: 2,060
- Total interior livable area: 1,216 sqft
- Finished area above ground: 1,216
- Finished area below ground: 844
Property
Parking
- Total spaces: 14
- Parking features: Attached Garage, Inside Entrance, Private Drive Double Wide
- Attached garage spaces: 2
- Uncovered spaces: 12
Features
- Stories: 1
- Patio & porch: Deck, Patio
- Exterior features: Privacy, Year Round Living
- Has view: Yes
- View description: Trees/Woods
- Frontage type: South
- Frontage length: 163.99
Lot
- Size: 1 Acres
- Dimensions: 265.66 x 163.99
- Features: Rural, Rectangular, Near Golf Course, Shopping Nearby, Trails, Other
- Topography: Dry,Flat
Details
- Additional structures: Gazebo, Shed(s)
- Parcel number: 585210021
- Zoning: A/RU
Construction
Type & style
- Home type: SingleFamily
- Architectural style: Bungalow Raised
- Property subtype: Single Family Residence, Residential
Materials
- Brick
- Foundation: Poured Concrete
- Roof: Asphalt Shing
Condition
- 16-30 Years
- New construction: No
- Year built: 1995
Utilities & green energy
- Sewer: Septic Tank
- Water: Drilled Well
Community & HOA
Location
- Region: Oro Medonte
Financial & listing details
- Price per square foot: C$691/sqft
- Annual tax amount: C$3,410
- Date on market: 1/31/2025
- Inclusions: Dishwasher, Dryer, Hot Water Tank Owned, Refrigerator, Stove, Washer, Security Cameras & 2 Sheds.
Price history
| Date | Event | Price |
|---|---|---|
| 3/27/2025 | Sold | C$840,000-4%C$691/sqft |
Source: ITSO #40694631 Report a problem | ||
| 1/31/2025 | Listed for sale | C$875,000C$720/sqft |
Source:  TRREB #S11949385 Report a problem TRREB #S11949385 Report a problem | ||
Public tax history
Tax history is unavailable.
Neighborhood: L0K
Nearby homes
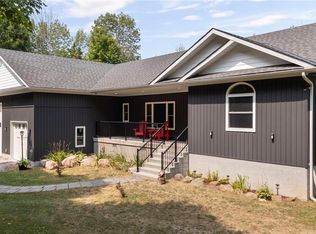
- C$1,055,0006 bd3 ba1.7k sqft2326 Foxmead Rd, Oro Medonte, ON L0K1E0Sold
- C$799,99024 sqft2463 Dunns Line, Oro Medonte, ON L0K1E0Lot/Land

- C$1,399,0004 bd3 ba-- sqft2200 Wainman Line, Severn, ON L0K1E0For Sale

- C$1,995,0004 bd3 ba-- sqft2709 Wainman Line, Severn, ON L0K1E0For Sale
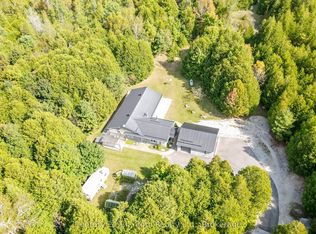
- C$799,90053 sqft1744 Balkwill Line, Severn, ON L0K1E0Lot/Land
- C$1,300,0004 bd3 ba-- sqft1579 Wainman Line, Severn, ON L0K1E0For Sale
- C$2,100,0003 bd2 ba2.3k sqft3040 Townline Rd, Coldwater, ON L0K1E0For Sale
- C$749,00049.71 acresConder Dr LOT 6, Oro Medonte, ON L0K1E0Lot/Land
Nearby schools
GreatSchools rating
No schools nearby
We couldn't find any schools near this home.
Schools provided by the listing agent
- Elementary: Coldwater P.S/Notre Dame C.S.
- High: Orillia Secondary School/Patrick Fogarty Catholic S.S.
Source: ITSO. This data may not be complete. We recommend contacting the local school district to confirm school assignments for this home.
- Ontario
- Simcoe County
- Oro-Medonte
- L0K 1E0
- 2241 Foxmead Rd Unit Oro
