Beautiful All-Brick Bungalow in a Sought-After Penetanguishene Neighbourhood. Welcome to this charming all-brick bungalow set in one of Penetanguishene's most desirable areas. Warm wood floors and an open-concept living space create an inviting atmosphere the moment you step inside. The living room is enhanced with additional windows, filling the home with natural light and offering a bright, comfortable place to relax.The upgraded kitchen is a standout feature, complete with self-closing cabinetry for islands cupboards, a natural gas cooking stove, fridge, and a dishwasher and a built-in wine fridge tucked into the island - which easily seats four for casual dining or entertaining. A separate dining area provides space for family gatherings and direct access to the private backyard, perfect for barbecuing, hosting friends, or enjoying quiet evenings outdoors.The main floor offers two generous bedrooms and two bathrooms, including a spacious primary suite with its own upgraded private bathroom and spacious closet space. Convenient main-floor laundry adds to the ease of everyday living.The finished basement expands your living space with a large recreation room, a third room perfect for guest or office, and a dedicated 3-piece bathroom (walk in shower). There's also plenty of space for storage (walk in closet), a cold cellar, and separate space for you to finish - maybe a craft room, or exercise room - you decide!This well-maintained home blends comfort, style, and functionality in a prime location close to local amenities, parks, and Georgian Bay. A wonderful opportunity to enjoy bungalow living at its best.
For sale
C$724,900
33 Beausoleil Dr, Penetanguishene, ON L9M 0V8
3beds
3baths
Single Family Residence
Built in ----
5,899 Square Feet Lot
$-- Zestimate®
C$--/sqft
C$-- HOA
What's special
All-brick bungalowWarm wood floorsOpen-concept living spaceUpgraded kitchenNatural gas cooking stoveSeparate dining areaConvenient main-floor laundry
- 12 days |
- 3 |
- 0 |
Zillow last checked:
Listing updated:
Listed by:
Buy The Shores of Georgian Bay Realty Inc.
Source: TRREB,MLS®#: S13657272 Originating MLS®#: One Point Association of REALTORS
Originating MLS®#: One Point Association of REALTORSFacts & features
Interior
Bedrooms & bathrooms
- Bedrooms: 3
- Bathrooms: 3
Primary bedroom
- Level: Main
- Dimensions: 3.23 x 4.27
Bedroom 2
- Level: Main
- Dimensions: 3.51 x 3.43
Bedroom 3
- Level: Basement
- Dimensions: 3.2 x 3.81
Bathroom
- Level: Basement
- Dimensions: 1.37 x 2.69
Bathroom
- Level: Main
- Dimensions: 2.03 x 3.2
Dining room
- Level: Main
- Dimensions: 3.05 x 3.35
Foyer
- Level: Main
- Dimensions: 1.7 x 1.22
Other
- Level: Basement
- Dimensions: 2.26 x 1.83
Kitchen
- Level: Main
- Dimensions: 3.05 x 4.17
Laundry
- Level: Main
- Dimensions: 2.74 x 1.68
Living room
- Level: Main
- Dimensions: 4.01 x 5.69
Other
- Level: Basement
- Dimensions: 2.18 x 4.01
Other
- Level: Basement
- Dimensions: 6.1 x 5.49
Other
- Level: Basement
- Dimensions: 1.88 x 2.03
Recreation
- Level: Basement
- Dimensions: 4.98 x 6.76
Heating
- Forced Air, Gas
Cooling
- Central Air
Appliances
- Included: Instant Hot Water, Water Softener
Features
- Primary Bedroom - Main Floor, Storage
- Basement: Full,Finished
- Has fireplace: No
Interior area
- Living area range: 1100-1500 null
Video & virtual tour
Property
Parking
- Total spaces: 4
- Parking features: Private Double, Garage Door Opener
- Has garage: Yes
Accessibility
- Accessibility features: Level Within Dwelling, Modified Bathroom Counter, Multiple Entrances, Shower Stall
Features
- Patio & porch: Deck
- Exterior features: Awning(s), Landscaped, Privacy
- Pool features: None
- Has view: Yes
- View description: Panoramic
Lot
- Size: 5,899 Square Feet
- Features: Fenced Yard, Golf, Marina, Park, Public Transit, School, Rectangular Lot
- Topography: Level
Details
- Additional structures: Fence - Full, Shed
- Parcel number: 584050896
- Other equipment: Air Exchanger
Construction
Type & style
- Home type: SingleFamily
- Architectural style: Bungalow-Raised
- Property subtype: Single Family Residence
Materials
- Brick
- Foundation: Poured Concrete
- Roof: Asphalt Shingle
Utilities & green energy
- Sewer: Sewer
- Utilities for property: Cell Services, Garbage Pickup, Internet High Speed, Natural Gas, Recycling Pickup, Street Lights, Transit Services
Community & HOA
Community
- Security: Carbon Monoxide Detector(s), Heat Detector, Smoke Detector(s)
Location
- Region: Penetanguishene
Financial & listing details
- Tax assessed value: C$284,000
- Annual tax amount: C$4,386
- Date on market: 8/10/2026
Price history
Price history is unavailable.
Public tax history
Tax history is unavailable.
Climate risks
Neighborhood: L9M
Nearby schools
GreatSchools rating
No schools nearby
We couldn't find any schools near this home.
- C$710,0003 bd2 ba1.4k sqft24 Revol Rd, Penetanguishene, ON L9M1N8Sold
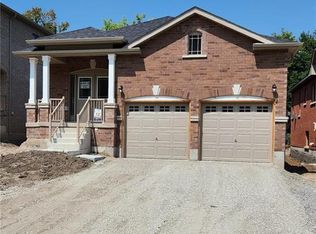
- C$748,8003 bd2 ba-- sqft14 Hewson St, Penetanguishene, ON L9M0V7For Sale

- C$765,0003 bd2 ba1.8k sqft4 Hewson St, Penetanguishene, ON L9M0V8Sold
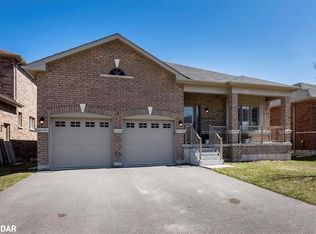
- C$675,0004 bd2 ba-- sqft70 Bellisle Rd, Penetanguishene, ON L9M0V6For Sale

- C$--3 bd2 ba1.8k sqft60 Bellisle Rd, Penetanguishene, ON L9M0V6Off Market
- C$775,0004 bd3 ba-- sqft18 Saint Amant Rd, Penetanguishene, ON L9M0A1For Sale
- C$1,8502 bd2 ba770 sqft61 Thompsons Rd W #206, Penetanguishene, ON L9M0W2For Rent
- C$1,099,0004 bd3 ba-- sqft122 Poyntz St, Penetanguishene, ON L9M1P4For Sale
Similar homes
- C$699,7774 bd2 ba-- sqft3 Copeland St, Penetanguishene, ON L9M 1K3For Sale
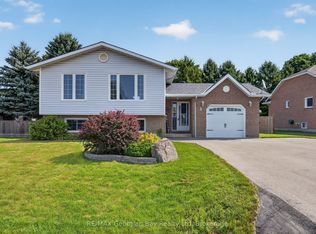 MLS ID #S13667698, RE/MAX Georgian Bay Realty Ltd. TRREB
 - C$749,7773 bd3 ba-- sqft911 Watson Pl, Midland, ON L4R 5B9For Sale
 MLS ID #S13649248, RE/MAX Georgian Bay Realty Ltd. TRREB
 - C$729,0002 bd2 ba-- sqft422 Aberdeen Blvd, Midland, ON L4R 5L8For Sale
 MLS ID #S13666468, RE/MAX Georgian Bay Realty Ltd. TRREB
 - C$725,0004 bd3 ba-- sqft11 Ralph Dalton Blvd, Tay, ON L0K 2A0For Sale
 MLS ID #S13683718, Buy The Shores of Georgian Bay Realty Inc.. TRREB
 - C$699,9003 bd2 ba-- sqft201 Bayfield Ave, Midland, ON L4R 5J5For SaleMLS ID #S13051684, Keller Williams Experience Realty. TRREB
- C$648,0002 bd2 ba-- sqft27 Don St, Penetanguishene, ON L9M 1E5For SaleMLS ID #S13575940, Royal LePage In Touch Realty. TRREB
- C$869,0006 bd5 ba-- sqft88 Church St, Penetanguishene, ON L9M 1C7For SaleMLS ID #S13675150, Royal LePage In Touch Realty. TRREB
- C$799,7774 bd3 ba-- sqft71 Lorne Ave, Penetanguishene, ON L9M 1H8For SaleMLS ID #S13461008, RE/MAX Georgian Bay Realty Ltd. TRREB
- C$699,9994 bd3 ba-- sqft828 Dominion Ave, Midland, ON L4R 1S7For SaleMLS ID #S13551116, RE/MAX HALLMARK PEGGY HILL GROUP REALTY. TRREB
- C$749,7774 bd3 ba-- sqft925 Dominion Ave, Midland, ON L4R 4W2For SaleMLS ID #S13110226, RE/MAX Georgian Bay Realty Ltd. TRREB
- C$449,9004 bd3 ba-- sqft477 Murray Rd, Penetanguishene, ON L9M 2H8For SaleMLS ID #S13577436, Royal LePage In Touch Realty. TRREB
- C$729,9004 bd3 ba-- sqft34 McDermitt Trl, Tay, ON L0K 2A0For SaleMLS ID #S13646546, SUTTON GROUP - SUMMIT REALTY INC.. TRREB
- C$699,9004 bd2 ba-- sqft174 7th St, Midland, ON L4R 3Z2For SaleMLS ID #S13228240, Keller Williams Experience Realty. TRREB
- C$849,0005 bd3 ba-- sqft101 Peel St, Penetanguishene, ON L9M 1C3For SaleMLS ID #S13152392, Royal LePage In Touch Realty. TRREB
- C$799,9003 bd3 ba-- sqft936 Jordeli Ln, Midland, ON L4R 0A6For SaleMLS ID #S13194770, RE/MAX Georgian Bay Realty Ltd. TRREB
- C$759,9005 bd3 ba-- sqft933 Playfair Rd, Midland, ON L4R 4X9For SaleMLS ID #S13034258, Keller Williams Experience Realty. TRREB
- C$699,9005 bd2 ba-- sqft444 William St, Midland, ON L4R 2S6For SaleMLS ID #S13521206, ORIGIN COLLECTIVE REALTY LTD.. TRREB
- C$774,9004 bd4 ba-- sqft167 Luckport Cres, Midland, ON L4R 4Y1For SaleMLS ID #S13124450, Real Broker Ontario Ltd.. TRREB
- C$869,7774 bd3 ba-- sqft73 Polish Ave, Penetanguishene, ON L9M 1W8For SaleMLS ID #S13597744, RE/MAX Georgian Bay Realty Ltd. TRREB
- C$797,0002 bd3 ba-- sqft939 Stollar Pl, Midland, ON L4R 0A6For SaleMLS ID #S13415790, Keller Williams Experience Realty. TRREB
