Easy living, done right. On a premium lot, on a quiet street, in an adult lifestyle community in Penetanguishene, this impeccably well-maintained bungalow offers the kind of simplicity and comfort that's getting harder to find - all on one level, with nothing wasted and everything in its place.Step inside to an open-concept layout that feels bright, welcoming, and built for connection. The kitchen anchors the space with a centre island perfect for casual meals or entertaining, flowing seamlessly into the great room so you're always part of the conversation. The primary suite offers a quiet sizable retreat, complete with a walk-in closet and private 3-piece ensuite. A second bedroom PLUS a versatile den/office gives you flexibility for guests, hobbies, or working from home - all supported by the convenience of main floor laundry.Walk out to the covered back deck and enjoy your own outdoor space, ideal for morning coffee or winding down at the end of the day. Add in forced air gas heating, central A/C, and an attached garage with inside entry, and you've got a home that checks every box for comfort and practicality. Located just minutes from the waterfront, marinas, and everyday amenities, this is low-maintenance living in a community designed for ease. Adult lifestyle community Land Lease with Parkbridge Close to Georgian Bay, trails, and town amenities
For sale
C$699,900
22 Grew Cres, Penetanguishene, ON L9M 0A4
3beds
2baths
Single Family Residence
Built in ----
-- sqft lot
$-- Zestimate®
C$--/sqft
C$-- HOA
What's special
Premium lotQuiet streetOpen-concept layoutBright welcomingWalk-in closetSecond bedroomMain floor laundry
- 91 days |
- 3 |
- 0 |
Zillow last checked:
Listing updated:
Listed by:
Keller Williams Experience Realty
Source: TRREB,MLS®#: S13115492 Originating MLS®#: One Point Association of REALTORS
Originating MLS®#: One Point Association of REALTORSFacts & features
Interior
Bedrooms & bathrooms
- Bedrooms: 3
- Bathrooms: 2
Primary bedroom
- Level: Main
- Dimensions: 4.55 x 6.01
Bedroom 2
- Level: Main
- Dimensions: 3.18 x 3.87
Den
- Level: Main
- Dimensions: 2.63 x 4.24
Dining room
- Level: Main
- Dimensions: 2.94 x 4.54
Kitchen
- Level: Main
- Dimensions: 3.51 x 4.55
Living room
- Level: Main
- Dimensions: 5.55 x 4.85
Heating
- Forced Air, Gas
Cooling
- Central Air
Features
- Flooring: Brick & Beam
- Basement: Crawl Space
- Has fireplace: No
Interior area
- Living area range: 1100-1500 null
Property
Parking
- Total spaces: 2
- Parking features: Private, Garage Door Opener
- Has garage: Yes
Features
- Pool features: None
Lot
- Features: Beach, Library, Park, Place Of Worship, Rec./Commun.Centre, Skiing
- Topography: Flat
Details
- Additional structures: Gazebo
- Parcel number: 584360065
- Other equipment: Air Exchanger
Construction
Type & style
- Home type: SingleFamily
- Architectural style: Bungalow
- Property subtype: Single Family Residence
Materials
- Board & Batten
- Foundation: Block
- Roof: Asphalt Shingle
Utilities & green energy
- Sewer: Sewer
Community & HOA
Community
- Security: Carbon Monoxide Detector(s), Smoke Detector(s)
Location
- Region: Penetanguishene
Financial & listing details
- Annual tax amount: C$4,462
- Date on market: 5/12/2026
Price history
Price history is unavailable.
Public tax history
Tax history is unavailable.
Climate risks
Neighborhood: L9M
Nearby schools
GreatSchools rating
No schools nearby
We couldn't find any schools near this home.
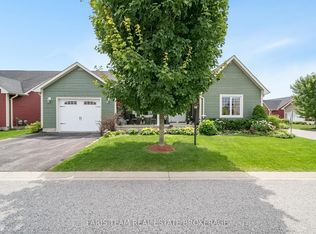
- C$629,9002 bd2 ba-- sqft1 Bay Moorings Blvd, Penetanguishene, ON L9M0A4For Sale
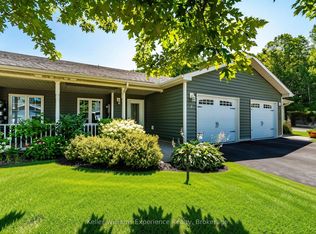
- C$440,0002 bd2 ba-- sqft3 Chamberlain Cres, Penetanguishene, ON L9M0A5For Sale
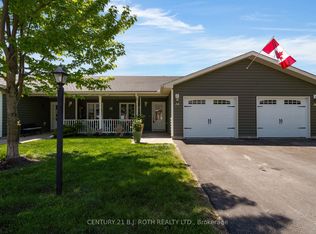
- C$599,9002 bd3 ba-- sqft34 Chamberlain Cres, Penetanguishene, ON L9M0A6For Sale
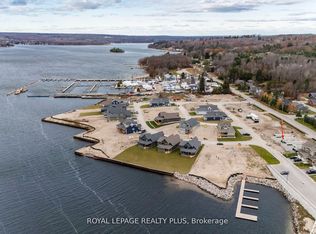
- C$775,0003 bd3 ba-- sqft17 Quarry Rd, Penetanguishene, ON L9M1E7New Construction
- C$909,0003 bd3 ba-- sqft34 Magazine St, Penetanguishene, ON L9M1E7For Sale
- C$495,0002 bd2 ba-- sqft39 Chamberlain Cres, Penetanguishene, ON L9M0A6For Sale
- C$1,153,0004 bd4 ba-- sqft10 Magazine St, Penetanguishene, ON L9M0W6New Construction
- C$675,0000.25 acres20 Navigator Rd, Penetanguishene, ON L9M1E7Lot/Land
Similar homes
- C$689,7773 bd2 ba-- sqft32 Bonaventure Pl, Penetanguishene, ON L9M 1J3For Sale
 MLS ID #S13080208, RE/MAX Georgian Bay Realty Ltd. TRREB
 - C$699,0003 bd2 ba-- sqft16 Mundy Ave, Tiny, ON L9M 0B5For Sale
 MLS ID #S13597462, Real Broker Ontario Ltd.. TRREB
 - C$775,0003 bd4 ba-- sqft13 Hallen Dr, Penetanguishene, ON L9M 1G2For Sale
 MLS ID #S13505886, Royal LePage In Touch Realty. TRREB
 - C$699,9003 bd2 ba-- sqft201 Bayfield Ave, Midland, ON L4R 5J5For Sale
 MLS ID #S13051684, Keller Williams Experience Realty. TRREB
 - C$675,0004 bd2 ba-- sqft70 Bellisle Rd, Penetanguishene, ON L9M 0V6For SaleMLS ID #S13475862, RE/MAX HALLMARK PEGGY HILL GROUP REALTY. TRREB
- C$649,9004 bd3 ba-- sqft53 Therrien Ct, Penetanguishene, ON L9M 1P6For SaleMLS ID #S13206710, Keller Williams Experience Realty. TRREB
- C$749,7774 bd2 ba-- sqft63 Lepage Dr, Penetanguishene, ON L9M 1R5For SaleMLS ID #S13623980, RE/MAX Georgian Bay Realty Ltd. TRREB
- C$699,9004 bd2 ba-- sqft174 7th St, Midland, ON L4R 3Z2For SaleMLS ID #S13228240, Keller Williams Experience Realty. TRREB
- C$749,7773 bd3 ba-- sqft911 Watson Pl, Midland, ON L4R 5B9For SaleMLS ID #S13649248, RE/MAX Georgian Bay Realty Ltd. TRREB
- C$598,9003 bd3 ba-- sqft4 Dunlop St, Penetanguishene, ON L9M 1J2For SaleMLS ID #S13617872, Keller Williams Experience Realty. TRREB
- C$649,9003 bd2 ba-- sqft28 Park St, Tay, ON L0K 2A0For SaleMLS ID #S13662476, KELLER WILLIAMS EXPERIENCE REALTY. TRREB
- C$647,5003 bd2 ba-- sqft194 Sawlog Point Rd, Tiny, ON L9M 0B1For SaleMLS ID #S13079020, Keller Williams Experience Realty. TRREB
- C$799,7774 bd3 ba-- sqft71 Lorne Ave, Penetanguishene, ON L9M 1H8For SaleMLS ID #S13461008, RE/MAX Georgian Bay Realty Ltd. TRREB
- C$625,0004 bd2 ba-- sqft29 Nida Dr, Tiny, ON L9M 0B3For SaleMLS ID #S13547700, Keller Williams Experience Realty. TRREB
- C$715,0004 bd3 ba-- sqft922 Playfair Rd, Midland, ON L4R 4X8For SaleMLS ID #S13483156, Keller Williams Experience Realty. TRREB
- C$899,0005 bd3 ba-- sqft50 Payette Dr, Penetanguishene, ON L9M 1H5For SaleMLS ID #S13626660, Real Broker Ontario Ltd.. TRREB
- C$949,0003 bd3 ba-- sqft1439 Chapman Rd, Penetanguishene, ON L9M 2B2For SaleMLS ID #S13595034, Century 21 B.J. Roth Realty Ltd.. TRREB
- C$729,9004 bd3 ba-- sqft34 McDermitt Trl, Tay, ON L0K 2A0For SaleMLS ID #S13646546, SUTTON GROUP - SUMMIT REALTY INC.. TRREB
- C$524,0003 bd2 ba-- sqft556 Champlain Rd, Tiny, ON L9M 0C2For SaleMLS ID #S13556140, Keller Williams Experience Realty. TRREB
- C$849,0005 bd3 ba-- sqft101 Peel St, Penetanguishene, ON L9M 1C3For SaleMLS ID #S13152392, Royal LePage In Touch Realty. TRREB
