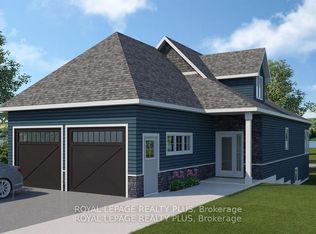
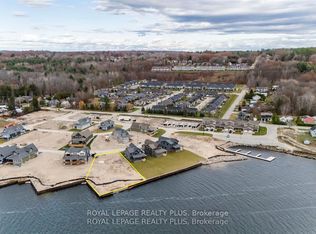
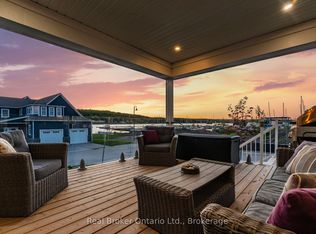
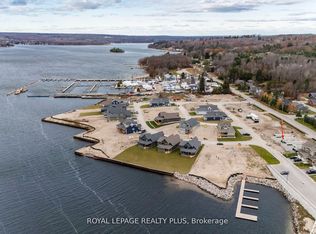
Take advantage of new limited time pricing reflective of HST rebate! Stunning Detached home on premium pie-shaped lot with water views from many windows. Tecumseh "C" Model Home loaded with upgrades and extras; Primary bedroom with large 5-piece ensuite and walk-out to deck, additional 300 sq ft upgrade with 4th bedroom & additional 3 piece bath on upper level. Both levels offer 9' ceilings, 7" baseboards and 3" trim, oak staircase, upgraded 7" white oak engineered hardwood, porcelain tiles, quartz counters including upgraded Cambria on kitchen island and Primary ensuite. Chef's kitchen with centre island, ceiling height cabinets, lots of drawers and walk-in pantry for maximum storage. Sundrenched and flexible open concept layout provides ample space for family and entertaining. Walk out to covered deck from family room with walls of windows. Full unfinished basement with roughed in 3-piece bath and plenty of large above ground windows providing a bright open area to create your dream hangout space. Oversized garage with room for full size vehicles. Walk to historical Town of Penetanguishene, 8 minutes to Midland, 35 minutes to Barrie, 90 minutes to Pearson Airport. Close to Awenda Provincial Park, bike trail at your door with miles to explore on Tiny Rail Trail and beyond. Hike Simcoe Forest Tracts nearby. Play golf or pickle ball at walkable McGuire Park. Enjoy some of the best boating in Ontario; 30,000 Island Archipelago offers endless opportunities. Drop your kayak or paddle board in the Bay for a sunset ride over to Discovery Harbour. Enjoy the relaxed pace of life in a smaller community of friendly residents, abundant recreational options year round and within minutes of all amenities. Come check out the vibrant executive community of Champlain Shores with 2 private parks and rental docks for residents.***HST exempt for qualified buyers. List price reflects the HST exemption***
New construction
C$1,153,000
10 Magazine St, Penetanguishene, ON L9M 0W6
4beds
4baths
Single Family Residence
Built in ----
4,054 Square Feet Lot
$-- Zestimate®
C$--/sqft
C$-- HOA
What's special
- 105 days |
- 9 |
- 1 |
Zillow last checked:
Listing updated:
Listed by:
ROYAL LEPAGE REALTY PLUS
Source: TRREB,MLS®#: S12977568 Originating MLS®#: Toronto Regional Real Estate Board
Originating MLS®#: Toronto Regional Real Estate BoardFacts & features
Interior
Bedrooms & bathrooms
- Bedrooms: 4
- Bathrooms: 4
Heating
- Forced Air, Gas
Cooling
- Central Air
Appliances
- Included: Water Heater Owned
Features
- Primary Bedroom - Main Floor
- Flooring: Carpet Free
- Basement: Full,Unfinished
- Has fireplace: No
Interior area
- Living area range: 2500-3000 null
Property
Parking
- Total spaces: 4
- Parking features: Private Double, Garage Door Opener
- Has garage: Yes
Features
- Stories: 2
- Patio & porch: Deck, Porch
- Pool features: None
- Has view: Yes
- View description: Bay, Park/Greenbelt
- Has water view: Yes
- Water view: Bay
- Waterfront features: Indirect, WaterfrontCommunity, Bay
- Body of water: Georgian Bay
Lot
- Size: 4,054 Square Feet
- Features: Golf, Hospital, Lake Access, Library, Park, Pie Shaped Lot
Details
- Parcel number: 584350218
- Other equipment: Sump Pump
Construction
Type & style
- Home type: SingleFamily
- Property subtype: Single Family Residence
Materials
- Other, Stone
- Foundation: Poured Concrete
- Roof: Asphalt Shingle
Condition
- New construction: Yes
Utilities & green energy
- Sewer: Sewer
Community & HOA
Location
- Region: Penetanguishene
Financial & listing details
- Annual tax amount: C$914
- Date on market: 4/9/2026
ROYAL LEPAGE REALTY PLUS
ROYAL LEPAGE REALTY PLUS
By pressing Contact Agent, you agree that the real estate professional identified above may call/text you about your search, which may involve use of automated means and pre-recorded/artificial voices. You don't need to consent as a condition of buying any property, goods, or services. Message/data rates may apply. You also agree to our Terms of Use. Zillow does not endorse any real estate professionals. We may share information about your recent and future site activity with your agent to help them understand what you're looking for in a home.
Price history
Price history is unavailable.
Public tax history
Tax history is unavailable.
Climate risks
Neighborhood: L9M
Nearby schools
GreatSchools rating
No schools nearby
We couldn't find any schools near this home.
- C$909,0003 bd3 ba-- sqft34 Magazine St, Penetanguishene, ON L9M1E7For Sale
- C$675,0000.252 Acres20 Navigator Rd, Penetanguishene, ON L9M1E7Lot/Land
- C$1,150,0004 bd3 ba-- sqft38 Magazine St, Penetanguishene, ON L9M1E7For Sale
- C$775,0003 bd3 ba-- sqft17 Quarry Rd, Penetanguishene, ON L9M1E7New Construction
- C$489,9002 bd2 ba-- sqft10 Grew Cres, Penetanguishene, ON L9M0A4For Sale
- C$629,9002 bd2 ba-- sqft1 Bay Moorings Blvd, Penetanguishene, ON L9M0A4For Sale
- C$699,9003 bd2 ba-- sqft22 Grew Cres, Penetanguishene, ON L9M0A4For Sale
- C$479,9002 bd2 ba-- sqft1 Gidley Ct, Penetanguishene, ON L9M0A7For Sale
Similar homes
- C$1,150,0004 bd3 ba-- sqft38 Magazine St, Penetanguishene, ON L9M 1E7For SaleMLS ID #S13163818, Real Broker Ontario Ltd.. TRREB
- C$869,7774 bd3 ba-- sqft73 Polish Ave, Penetanguishene, ON L9M 1W8For Sale
 MLS ID #S13597744, RE/MAX Georgian Bay Realty Ltd. TRREB
 - C$1,337,0004 bd4 ba-- sqft144 Arlynn Cres, Penetanguishene, ON L9M 2G9For Sale
 MLS ID #S13129690, ROYAL LEPAGE FIRST CONTACT REALTY. TRREB
 - C$1,099,9004 bd3 ba-- sqft55 Beaufort Cres, Tiny, ON L9M 0B8For Sale
 MLS ID #S13250008, Royal LePage In Touch Realty. TRREB
 - C$1,099,9005 bd4 ba-- sqft9 Tucson Rd, Tiny, ON L9M 0B6For SaleMLS ID #S13539644, Team Hawke Realty. TRREB
- C$1,099,7774 bd3 ba-- sqft615 Bayport Blvd, Midland, ON L4R 0C7For SaleMLS ID #S13215040, RE/MAX Georgian Bay Realty Ltd. TRREB
- C$899,0005 bd3 ba-- sqft50 Payette Dr, Penetanguishene, ON L9M 1H5For SaleMLS ID #S13150682, Real Broker Ontario Ltd.. TRREB
- C$1,195,0005 bd4 ba-- sqft139 Rue Eric, Tiny, ON L9M 0H1For SaleMLS ID #S12920974, EXIT REALTY TRUE NORTH. TRREB
- C$699,0003 bd2 ba-- sqft16 Mundy Ave, Tiny, ON L9M 0B5For SaleMLS ID #S13597462, Real Broker Ontario Ltd.. TRREB
- C$999,9996 bd4 ba-- sqft77 Polish Ave, Penetanguishene, ON L9M 1W8For SaleMLS ID #S13056342, RIGHT AT HOME REALTY INC.. TRREB
- C$999,9005 bd3 ba-- sqft280 Peek A Boo Trl, Tiny, ON L9M 0B3For SaleMLS ID #S13099676, Real Broker Ontario Ltd.. TRREB
- C$1,400,0004 bd3 ba-- sqft157 Farlain Lake Rd W, Tiny, ON L9M 0B9For SaleMLS ID #S12861868, Royal LePage In Touch Realty. TRREB
- C$1,300,0004 bd3 ba-- sqft287 Dorion Rd, Tiny, ON L9M 0M4For SaleMLS ID #S13047030, COLDWELL BANKER RONAN REALTY. TRREB
- C$1,099,9904 bd4 ba-- sqft22 Bellehumeur Rd, Tiny, ON L9M 0J1For SaleMLS ID #S13465828, RE/MAX RIGHT MOVE. TRREB
- C$949,9004 bd3 ba-- sqft993 Whitney Cres, Midland, ON L4R 5N3For SaleMLS ID #S13456526, FARIS TEAM REAL ESTATE. TRREB
- C$775,0003 bd3 ba-- sqft17 Quarry Rd, Penetanguishene, ON L9M 1E7New ConstructionMLS ID #S12788048, ROYAL LEPAGE REALTY PLUS. TRREB
- C$1,049,9005 bd3 ba-- sqft123 Desroches Trl, Tiny, ON L9M 0H9For SaleMLS ID #S13238008, ROYAL LEPAGE/J & D DIVISION. TRREB
- C$1,039,5004 bd3 ba-- sqft683 Lafontaine Rd W, Tiny, ON L9M 0L6For SaleMLS ID #S12822904, Revel Realty Inc. TRREB
- C$949,9005 bd3 ba-- sqft91 Wolfe Trl, Tiny, ON L9M 0H7For SaleMLS ID #S13554032, RE/MAX ESCARPMENT REALTY INC.. TRREB
- C$1,130,0006 bd4 ba-- sqft61 Riverwalk Pl, Midland, ON L4R 0B4For SaleMLS ID #S13086446, RE/MAX REALTY SPECIALISTS INC.. TRREB
