Welcome to 91 Wolfe Trail, an exceptional raised bungalow nestled in the heart of Tiny Township. Built in 2012, this beautifully upgraded home offers the perfect blend of modern luxury and peaceful rural living, just minutes from the shores of Georgian Bay.The bright and spacious main level features three generous bedrooms, two full bathrooms, and a convenient laundry room. The impressive family room is highlighted by soaring 16-foot vaulted ceilings, rich hardwood flooring, and a cozy natural gas fireplace, creating the perfect space for relaxing or entertaining.The designer white kitchen is sure to impress, featuring solid slab quartz countertops and matching backsplash, a large centre island, premium finishes, and LED lighting throughout. Step directly from the kitchen to the beautifully landscaped, fully fenced backyard, complete with a fire pit, stamped concrete patio and walkway, and an underground sprinkler system-ideal for outdoor gatherings and family enjoyment.The fully finished lower level boasts 9-foot ceilings and excellent in-law suite potential, offering two additional bedrooms, a full 3-piece bathroom, a second kitchen, a bright living area, and another fireplace.Car enthusiasts, hobbyists, and tradespeople will appreciate the oversized, fully insulated and heated garage featuring a remarkable 20-foot ceiling capable of accommodating a vehicle lift or mezzanine loft, along with a second installed natural gas line for future expansion.Enjoy the convenience of municipal water and natural gas while embracing the tranquility of country living in one of Tiny Township's most desirable neighbourhoods. This thoughtfully upgraded home offers exceptional value, versatile living space, and a lifestyle you'll love.
For sale
C$949,900
91 Wolfe Trl, Tiny, ON L9M 0H7
5beds
3baths
Single Family Residence
Built in ----
0.35 Acres Lot
$-- Zestimate®
C$--/sqft
C$-- HOA
What's special
Raised bungalowThree generous bedroomsConvenient laundry roomImpressive family roomRich hardwood flooringCozy natural gas fireplaceDesigner white kitchen
- 1 day |
- 6 |
- 2 |
Zillow last checked:
Listing updated:
Listed by:
RE/MAX ESCARPMENT REALTY INC.
Source: TRREB,MLS®#: S13554032 Originating MLS®#: Toronto Regional Real Estate Board
Originating MLS®#: Toronto Regional Real Estate BoardFacts & features
Interior
Bedrooms & bathrooms
- Bedrooms: 5
- Bathrooms: 3
Primary bedroom
- Description: Primary Bedroom
- Level: Main
- Area: 19.43 Square Meters
- Area source: Other
- Dimensions: 4.75 x 4.09
Bedroom 2
- Description: Bedroom 2
- Level: Main
- Area: 10.74 Square Meters
- Area source: Other
- Dimensions: 3.16 x 3.40
Bedroom 3
- Description: Bedroom 3
- Level: Main
- Area: 10.81 Square Meters
- Area source: Other
- Dimensions: 3.18 x 3.40
Bedroom 4
- Description: Bedroom 4
- Level: Basement
- Area: 16.14 Square Meters
- Area source: Other
- Dimensions: 5.49 x 2.94
Bedroom 5
- Description: Bedroom 5
- Level: Basement
- Area: 8.7 Square Meters
- Area source: Other
- Dimensions: 2.93 x 2.97
Dining room
- Description: Dining Room
- Level: Basement
- Area: 10.62 Square Meters
- Area source: Other
- Dimensions: 3.00 x 3.54
Dining room
- Description: Dining Room
- Level: Main
- Area: 7.73 Square Meters
- Area source: Other
- Dimensions: 3.36 x 2.30
Kitchen
- Description: Kitchen
- Level: Main
- Area: 13.44 Square Meters
- Area source: Other
- Dimensions: 4.00 x 3.36
Kitchen
- Description: Kitchen
- Level: Basement
- Area: 14.95 Square Meters
- Area source: Other
- Dimensions: 4.27 x 3.50
Laundry
- Description: Laundry
- Level: Main
- Area: 5.63 Square Meters
- Area source: Other
- Dimensions: 2.57 x 2.19
Recreation
- Description: Recreation
- Level: Basement
- Area: 42.67 Square Meters
- Area source: Other
- Dimensions: 7.27 x 5.87
Heating
- Forced Air, Gas
Cooling
- Central Air
Features
- Flooring: Accessory Apartment
- Basement: Finished,Full
- Has fireplace: Yes
Interior area
- Living area range: 1500-2000 null
Property
Parking
- Total spaces: 8
- Parking features: Private Double, Garage Door Opener
- Has attached garage: Yes
Features
- Pool features: None
- Waterfront features: None
Lot
- Size: 0.35 Acres
- Features: Beach, Fenced Yard, Lake/Pond, Level, Marina, Park
Details
- Parcel number: 584200442
Construction
Type & style
- Home type: SingleFamily
- Architectural style: Bungalow-Raised
- Property subtype: Single Family Residence
Materials
- Stone, Vinyl Siding
- Foundation: Poured Concrete
- Roof: Asphalt Shingle
Utilities & green energy
- Sewer: Septic
Community & HOA
Location
- Region: Tiny
Financial & listing details
- Annual tax amount: C$3,600
- Date on market: 7/12/2026
RE/MAX ESCARPMENT REALTY INC.
RE/MAX ESCARPMENT REALTY INC.
By pressing Contact Agent, you agree that the real estate professional identified above may call/text you about your search, which may involve use of automated means and pre-recorded/artificial voices. You don't need to consent as a condition of buying any property, goods, or services. Message/data rates may apply. You also agree to our Terms of Use. Zillow does not endorse any real estate professionals. We may share information about your recent and future site activity with your agent to help them understand what you're looking for in a home.
Price history
Price history is unavailable.
Public tax history
Tax history is unavailable.
Climate risks
Neighborhood: L9M
Nearby schools
GreatSchools rating
No schools nearby
We couldn't find any schools near this home.
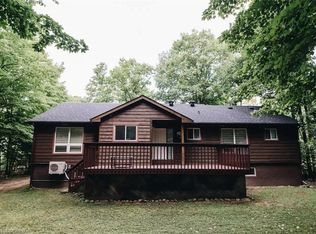
- C$--4 bd2 ba1.7k sqft75 Wolfe Trl, Tiny, ON L9M0H7Off Market
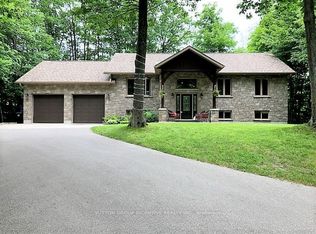
- C$939,9004 bd2 ba-- sqft48 Tall Pines Dr, Tiny, ON L9M0H4For Sale
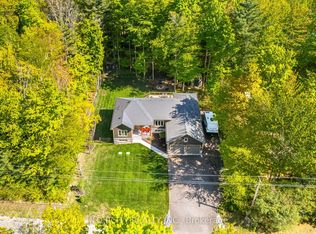
- C$977,9994 bd3 ba-- sqft41 Tall Pines Dr, Tiny, ON L9M0H4For Sale
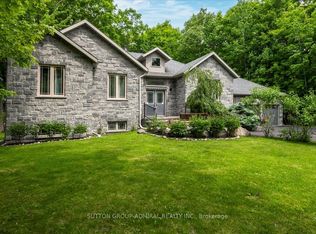
- C$1,049,0006 bd3 ba-- sqft79 Forest Cir, Tiny, ON L9M0H4For Sale
- C$198,0000.347 AcresLOT 705 Wolfe Trl, Tiny, ON L9M0H7Lot/Land
- C$987,0004 bd3 ba-- sqft42 Forest Cir, Tiny, ON L9M0H4For Sale
- C$249,0000.34 AcresLOT 514 Tall Pines Dr, Tiny, ON L9M0H4Lot/Land
- C$219,0000.375 Square FeetLOT 577 Forest Cir, Tiny, ON L9M0H4Lot/Land
Similar homes
- C$977,9994 bd3 ba-- sqft41 Tall Pines Dr, Tiny, ON L9M 0H4For SaleMLS ID #S12964408, INTERCITY REALTY INC.. TRREB
- C$987,0004 bd3 ba-- sqft42 Forest Cir, Tiny, ON L9M 0H4For Sale
 MLS ID #S13235478, HOMELIFE FRONTIER REALTY INC.. TRREB
 - C$1,099,0003 bd3 ba-- sqft34 Oakwood Ave, Tiny, ON L9M 0J2For Sale
 MLS ID #S13552514, FARIS TEAM REAL ESTATE. TRREB
 - C$1,049,0006 bd3 ba-- sqft79 Forest Cir, Tiny, ON L9M 0H4For SaleMLS ID #S13015166, SUTTON GROUP-ADMIRAL REALTY INC.. TRREB
- C$899,9007 bd3 ba-- sqft5 Sunburn Rd, Tiny, ON L0L 2J0For SaleMLS ID #S13550896, Real Broker Ontario Ltd.. TRREB
- C$1,074,9005 bd3 ba-- sqft123 Desroches Trl, Tiny, ON L9M 0H9For SaleMLS ID #S13238008, ROYAL LEPAGE/J & D DIVISION. TRREB
- C$939,9004 bd2 ba-- sqft48 Tall Pines Dr, Tiny, ON L9M 0H4For SaleMLS ID #S12941236, SUTTON GROUP INCENTIVE REALTY INC.. TRREB
- C$1,149,9004 bd5 ba-- sqft214 Desroches Trl, Tiny, ON L9M 0H9For SaleMLS ID #S13516718, RIGHT AT HOME REALTY INC.. TRREB
- C$649,9004 bd3 ba-- sqft37 Bellehumeur Rd, Tiny, ON L9M 0J1For SaleMLS ID #S13557970, Team Hawke Realty. TRREB
- C$1,039,5004 bd3 ba-- sqft683 Lafontaine Rd W, Tiny, ON L9M 0L6For SaleMLS ID #S12822904, Revel Realty Inc. TRREB
- C$785,0005 bd4 ba-- sqft10 Celestine Ct, Tiny, ON L9M 0H3For SaleMLS ID #S13459048, SUTTON GROUP INCENTIVE REALTY INC.. TRREB
- C$789,5004 bd2 ba-- sqft158 Desroches Trl, Tiny, ON L9M 0H9For SaleMLS ID #S12901076, Revel Realty Inc. TRREB
- C$1,198,0003 bd2 ba-- sqft8 Nassau Ct, Tiny, ON L9M 0H7For SaleMLS ID #S13223450, Buy The Shores of Georgian Bay Realty Inc.. TRREB
- C$896,0003 bd3 ba-- sqft31 Robern Ave, Tiny, ON L0L 2J0For SaleMLS ID #S13518302, CENTURY 21 B.J. ROTH REALTY LTD., BROKERAGE. TRREB
- C$774,9006 bd2 ba-- sqft66 Albion Ln, Tiny, ON L9M 0J2For SaleMLS ID #S13232860, Keller Williams Experience Realty. TRREB
- C$597,8883 bd2 ba-- sqft1204 Tiny Beaches Rd N, Tiny, ON L9M 0H7For SaleMLS ID #S13041952, BOSLEY REAL ESTATE LTD.. TRREB
- C$679,9003 bd2 ba-- sqft12 Lincoln Ave, Tiny, ON L0L 2J0For SaleMLS ID #S13552842, Royal LePage In Touch Realty. TRREB
- C$949,9003 bd2 ba-- sqft15 Pinecone Ave, Tiny, ON L9M 0J2For SaleMLS ID #S13123782, Royal LePage Locations North. TRREB
- C$599,9993 bd2 ba-- sqft22 Laurier Blvd, Tiny, ON L9M 0J2New ConstructionMLS ID #S13556858, Team Hawke Realty. TRREB
- C$899,0004 bd2 ba-- sqft28 Timcourt Dr, Tiny, ON L9M 0B9For SaleMLS ID #S13473592, SUTTON GROUP-ADMIRAL REALTY INC.. TRREB
