This stunning, custom-built raised bungalow boasts 4 spacious bedrooms & 2 bathrooms, offering over 2500 sq ft of thoughtfully designed living space. Set on a premium, beautifully landscaped estate lot in the scenic Tiny Township, this home is a true gem. From the moment you enter, the attention to detail is evident, with a seamless blend of modern decor & functionality throughout. The main level features an open-concept layout, where a striking floor-to-ceiling gas fireplace takes center stage in the expansive living area, complemented by sleek pot-lights & soaring vaulted ceilings. The cozy family room provides a perfect retreat, while the kitchen, complete with a large island, adds a touch of elegance. A bright & airy breakfast nook leads out to an enormous deck, perfect for outdoor dining or relaxing, with views of the private, treed backyard, offering peace & tranquility. The primary bedroom is a private sanctuary, featuring a walk-in closet & semi-ensuite privileges. Two additional well-sized bedrooms & a stylish 4-pc bathroom with a separate shower & luxurious soaker tub provide ample space for family and guests. Hardwood floors flow seamlessly throughout the main level, enhancing the homes elegant feel. On the lower level, you'll find a massive rec room ideal for entertaining, along with a 4th bedroom, a convenient laundry room, & a 3-pc bathroom. The mudroom, with its separate entrance leading to the garage, adds both functionality & convenience. The garage itself is fully equipped with a storage loft, two man doors, two garage door openers, & hot and cold water. Additional features include central vac, central air conditioning, a sprinkler system, & built-in Felton speakers on the main level. A natural gas line is ready for your BBQ, & soffit lighting adds a charming touch to the exterior. All of this is ideally located just moments from the beaches & breathtaking shores of Georgian Bay, offering the perfect blend of privacy, luxury, & nature.
For sale
C$939,900
48 Tall Pines Dr, Tiny, ON L9M 0H4
4beds
2baths
Single Family Residence
Built in ----
0 Square Feet Lot
$-- Zestimate®
C$--/sqft
C$-- HOA
What's special
Open-concept layoutStriking floor-to-ceiling gas fireplaceSleek pot-lightsSoaring vaulted ceilingsCozy family roomEnormous deckPrivate treed backyard
- 114 days |
- 5 |
- 0 |
Zillow last checked:
Listing updated:
Listed by:
SUTTON GROUP INCENTIVE REALTY INC.
Source: TRREB,MLS®#: S12941236 Originating MLS®#: Toronto Regional Real Estate Board
Originating MLS®#: Toronto Regional Real Estate BoardFacts & features
Interior
Bedrooms & bathrooms
- Bedrooms: 4
- Bathrooms: 2
Primary bedroom
- Level: Main
- Dimensions: 3.46 x 4.1
Bedroom 2
- Level: Main
- Dimensions: 3.79 x 2.93
Bedroom 3
- Level: Main
- Dimensions: 2.99 x 3.47
Bedroom 4
- Level: Basement
- Dimensions: 4.74 x 2.8
Bathroom
- Level: Basement
- Dimensions: 0 x 0
Bathroom
- Level: Main
- Dimensions: 0 x 0
Breakfast
- Level: Main
- Dimensions: 3.68 x 4.1
Family room
- Level: Main
- Dimensions: 4.97 x 4.1
Kitchen
- Level: Main
- Dimensions: 3.65 x 4.1
Laundry
- Level: Basement
- Dimensions: 3.06 x 1.77
Recreation
- Level: Basement
- Dimensions: 3.91 x 6.71
Heating
- Forced Air, Gas
Cooling
- Central Air
Appliances
- Included: Water Softener, Water Heater
Features
- Storage, Primary Bedroom - Main Floor, In-Law Capability, Central Vacuum
- Flooring: Carpet Free
- Basement: Finished,Separate Entrance
- Has fireplace: Yes
- Fireplace features: Family Room, Natural Gas
Interior area
- Living area range: 1100-1500 null
Video & virtual tour
Property
Parking
- Total spaces: 8
- Parking features: Private Double, Inside Entrance, Garage Door Opener
- Has garage: Yes
Features
- Patio & porch: Porch, Patio, Deck
- Exterior features: Year Round Living, Privacy, Lawn Sprinkler System, Lighting, Landscaped
- Pool features: None
- Has view: Yes
- View description: Trees/Woods
Lot
- Size: 0 Square Feet
- Features: Wooded/Treed, School, Lake/Pond, Beach, Irregular Lot
- Topography: Wooded/Treed
Details
- Additional structures: Shed
- Parcel number: 584200281
Construction
Type & style
- Home type: SingleFamily
- Architectural style: Bungalow-Raised
- Property subtype: Single Family Residence
Materials
- Vinyl Siding, Brick
- Foundation: Poured Concrete
- Roof: Asphalt Shingle
Utilities & green energy
- Sewer: Septic
Community & HOA
Community
- Security: Smoke Detector(s)
Location
- Region: Tiny
Financial & listing details
- Tax assessed value: C$344,000
- Annual tax amount: C$3,039
- Date on market: 3/31/2026
SUTTON GROUP INCENTIVE REALTY INC.
SUTTON GROUP INCENTIVE REALTY INC.
By pressing Contact Agent, you agree that the real estate professional identified above may call/text you about your search, which may involve use of automated means and pre-recorded/artificial voices. You don't need to consent as a condition of buying any property, goods, or services. Message/data rates may apply. You also agree to our Terms of Use. Zillow does not endorse any real estate professionals. We may share information about your recent and future site activity with your agent to help them understand what you're looking for in a home.
Price history
Price history is unavailable.
Public tax history
Tax history is unavailable.
Climate risks
Neighborhood: L9M
Nearby schools
GreatSchools rating
No schools nearby
We couldn't find any schools near this home.
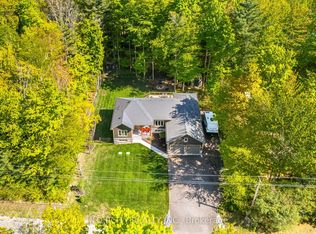
- C$899,9994 bd3 ba-- sqft41 Tall Pines Dr, Tiny, ON L9M0H4For Sale
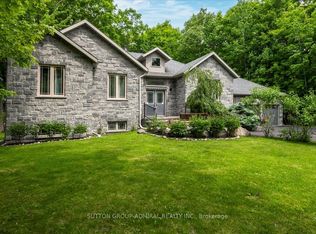
- C$1,049,0006 bd3 ba-- sqft79 Forest Cir, Tiny, ON L9M0H4For Sale
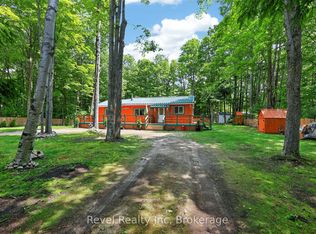
- C$549,5002 bd1 ba-- sqft49 Wolfe Trl, Tiny, ON L9M0H7For Sale
- C$987,0004 bd3 ba-- sqft42 Forest Cir, Tiny, ON L9M0H4For Sale

- C$--4 bd2 ba1.7k sqft75 Wolfe Trl, Tiny, ON L9M0H7Off Market
- C$249,0000.34 AcresLOT 514 Tall Pines Dr, Tiny, ON L9M0H4Lot/Land
- C$219,0000.375 Square FeetLOT 577 Forest Cir, Tiny, ON L9M0H4Lot/Land
- C$949,9005 bd3 ba-- sqft91 Wolfe Trl, Tiny, ON L9M0H7For Sale
Similar homes
- C$987,0004 bd3 ba-- sqft42 Forest Cir, Tiny, ON L9M 0H4For SaleMLS ID #S13235478, HOMELIFE FRONTIER REALTY INC.. TRREB
- C$949,9005 bd3 ba-- sqft91 Wolfe Trl, Tiny, ON L9M 0H7For Sale
 MLS ID #S13554032, RE/MAX ESCARPMENT REALTY INC.. TRREB
 - C$745,0004 bd2 ba-- sqft11 Duquette Ct, Tiny, ON L9M 0H3For Sale
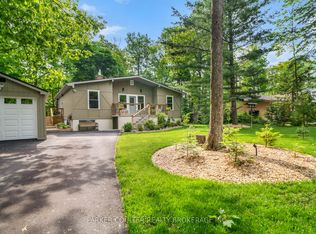 MLS ID #S13169910, PARKER COULTER REALTY BROKERAGE INC.. TRREB
 - C$899,0004 bd2 ba-- sqft28 Timcourt Dr, Tiny, ON L9M 0B9For Sale
 MLS ID #S13473592, SUTTON GROUP-ADMIRAL REALTY INC.. TRREB
 - C$869,7774 bd3 ba-- sqft73 Polish Ave, Penetanguishene, ON L9M 1W8For SaleMLS ID #S13597744, RE/MAX Georgian Bay Realty Ltd. TRREB
- C$1,195,0005 bd4 ba-- sqft139 Rue Eric, Tiny, ON L9M 0H1For SaleMLS ID #S12920974, EXIT REALTY TRUE NORTH. TRREB
- C$869,0004 bd3 ba-- sqft604 Champlain Rd, Tiny, ON L9M 0C2New ConstructionMLS ID #S13504624, Sotheby's International Realty Canada. TRREB
- C$699,0003 bd2 ba-- sqft16 Mundy Ave, Tiny, ON L9M 0B5For SaleMLS ID #S13597462, Real Broker Ontario Ltd.. TRREB
- C$799,7774 bd2 ba-- sqft307 Balm Beach Rd W, Tiny, ON L0L 2J0For SaleMLS ID #S13505086, RE/MAX Georgian Bay Realty Ltd. TRREB
- C$749,0006 bd3 ba-- sqft122 Trout Ln, Tiny, ON L9M 0J1For SaleMLS ID #S13210616, RE/MAX HALLMARK PEGGY HILL GROUP REALTY. TRREB
- C$1,049,9002 bd2 ba-- sqft26 Lynn St, Tiny, ON L0L 2J0For SaleMLS ID #S13184506, Keller Williams Experience Realty. TRREB
- C$824,7773 bd3 ba-- sqft344 4th St, Midland, ON L4R 3T8For SaleMLS ID #S13587050, RE/MAX Georgian Bay Realty Ltd. TRREB
- C$869,7774 bd2 ba-- sqft100 Peel St, Penetanguishene, ON L9M 1C3For SaleMLS ID #S13148858, RE/MAX Georgian Bay Realty Ltd. TRREB
- C$799,0004 bd3 ba-- sqft176 Farlain Lake Rd E, Tiny, ON L9M 0B5For SaleMLS ID #S13551292, RE/MAX HALLMARK CHAY REALTY. TRREB
- C$849,7774 bd3 ba-- sqft56 Becketts Side Rd, Tay, ON L0K 2C0For SaleMLS ID #S13053872, RE/MAX Georgian Bay Realty Ltd. TRREB
- C$875,0003 bd2 ba-- sqft2477 Old Fort Rd, Tay, ON L4R 4K3For SaleMLS ID #S13148888, REAL BROKER ONTARIO LTD.. TRREB
- C$599,9003 bd2 ba-- sqft144 Trout Ln, Tiny, ON L9M 0J1For SaleMLS ID #S13419678, RE/MAX HALLMARK PEGGY HILL GROUP REALTY. TRREB
- C$899,9004 bd3 ba-- sqft68 Riverwalk Pl, Midland, ON L4R 0B5For SaleMLS ID #S13460912, Keller Williams Experience Realty. TRREB
- C$997,9004 bd2 ba-- sqft4 Schooner Dr, Wasaga Beach, ON L9Z 2T4For SaleMLS ID #S13438288, HOMELIFE ALL POINTS REALTY INC.. TRREB
- C$999,0003 bd3 ba-- sqft2 Swan Ln, Tay, ON L0K 1R0For SaleMLS ID #S12902836, Sotheby's International Realty Canada. TRREB
