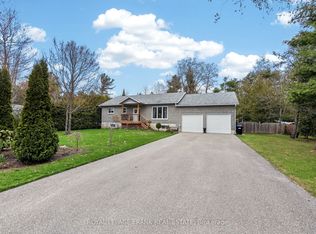
RUSTIC LOG HOME CHARM ON A PRIVATE CORNER LOT JUST MINUTES FROM GEORGIAN BAY! Tucked into a peaceful, friendly community and set on a generous corner lot surrounded by mature forest, this inviting log home captures the essence of relaxed Georgian Bay living. Picture mornings spent on the covered front porch as sunlight filters through the trees, and evenings on the large side deck overlooking the yard, where the treed backdrop feels like your own secluded escape. Just a short 10-minute walk brings you to the Georgian Bay waterfront, where beaches, shoreline parks, and the Tiny Cove Marina make lakeside living part of your everyday routine. Outdoor adventure is never far away with nearby hiking, ATV, and snowmobile trails, plus Awenda Provincial Park only 15 minutes from your door, while Penetanguishene and Midland are conveniently close for shopping, dining, and essential services. Inside, the warm and inviting open-concept main living area features a bright eat-in kitchen that flows into a comfortable living room, boasting large windows that fill the space with natural light and pull the outdoors in. Two main floor bedrooms include a primary suite with a walk-in closet, a combined laundry room, and a walkout to the deck that makes stepping outside effortless. A main 4-piece bathroom with a deep jetted tub offers a place to unwind, while a convenient lower-level powder room adds everyday ease. The finished basement extends the home's versatility with an additional bedroom, a spacious recreation room, and storage area. With carpet-free flooring throughout and an attached garage plus a deep driveway for ample parking, this #HomeToStay offers an easy, grounded lifestyle where comfort, nature, and everyday practicality come together.
For sale
C$599,900
144 Trout Ln, Tiny, ON L9M 0J1
3beds
2baths
Single Family Residence
Built in ----
0 Square Feet Lot
$-- Zestimate®
C$--/sqft
C$-- HOA
What's special
Rustic log home charmPrivate corner lotGenerous corner lotSurrounded by mature forestCovered front porchBright eat-in kitchenCombined laundry room
- 37 days |
- 4 |
- 0 |
Zillow last checked:
Listing updated:
Listed by:
RE/MAX HALLMARK PEGGY HILL GROUP REALTY
Source: TRREB,MLS®#: S13419678 Originating MLS®#: Toronto Regional Real Estate Board
Originating MLS®#: Toronto Regional Real Estate BoardFacts & features
Interior
Bedrooms & bathrooms
- Bedrooms: 3
- Bathrooms: 2
Primary bedroom
- Level: Main
- Dimensions: 4.42 x 3.98
Bedroom 2
- Level: Main
- Dimensions: 3.24 x 3.11
Bedroom 3
- Level: Basement
- Dimensions: 2.85 x 4.27
Dining room
- Level: Main
- Dimensions: 3.34 x 1.67
Kitchen
- Level: Main
- Dimensions: 3.17 x 3.98
Living room
- Level: Main
- Dimensions: 5.15 x 5.63
Other
- Level: Basement
- Dimensions: 1.44 x 2.6
Recreation
- Level: Basement
- Dimensions: 6.91 x 7.68
Heating
- Forced Air, Gas
Cooling
- None
Features
- Basement: Full,Finished
- Has fireplace: No
Interior area
- Living area range: 1100-1500 null
Video & virtual tour
Property
Parking
- Total spaces: 7
- Parking features: Private Double, Garage Door Opener
- Has garage: Yes
Features
- Patio & porch: Deck
- Exterior features: Landscaped, Year Round Living
- Pool features: None
Lot
- Size: 0 Square Feet
- Features: Beach, Lake Access, Lake/Pond
Details
- Additional structures: Garden Shed
- Parcel number: 584140001
Construction
Type & style
- Home type: SingleFamily
- Architectural style: Bungalow-Raised
- Property subtype: Single Family Residence
Materials
- Log
- Foundation: Block
- Roof: Asphalt Shingle
Utilities & green energy
- Sewer: Septic
Community & HOA
Location
- Region: Tiny
Financial & listing details
- Annual tax amount: C$2,845
- Date on market: 6/9/2026
RE/MAX HALLMARK PEGGY HILL GROUP REALTY
RE/MAX HALLMARK PEGGY HILL GROUP REALTY
By pressing Contact Agent, you agree that the real estate professional identified above may call/text you about your search, which may involve use of automated means and pre-recorded/artificial voices. You don't need to consent as a condition of buying any property, goods, or services. Message/data rates may apply. You also agree to our Terms of Use. Zillow does not endorse any real estate professionals. We may share information about your recent and future site activity with your agent to help them understand what you're looking for in a home.
Price history
Price history is unavailable.
Public tax history
Tax history is unavailable.
Climate risks
Neighborhood: L9M
Nearby schools
GreatSchools rating
No schools nearby
We couldn't find any schools near this home.
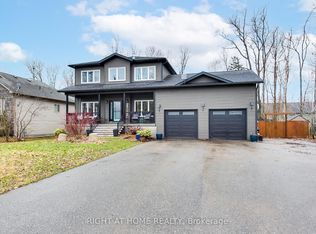
- C$699,0004 bd3 ba-- sqft54 Bellehumeur Rd, Tiny, ON L9M0J1For Sale
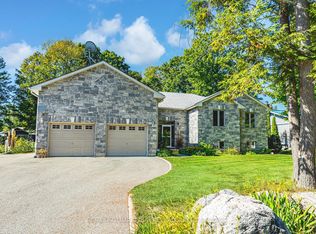
- C$749,0006 bd3 ba-- sqft122 Trout Ln, Tiny, ON L9M0J1For Sale
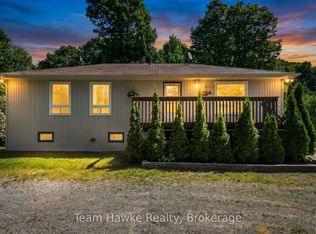
- C$649,9004 bd3 ba-- sqft37 Bellehumeur Rd, Tiny, ON L9M0J1For Sale
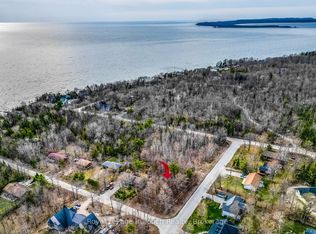
- C$199,9000.367 AcresLOT Parklane Ct #C, Tiny, ON L9M0J1Lot/Land
- C$1,099,9904 bd4 ba-- sqft22 Bellehumeur Rd, Tiny, ON L9M0J1For Sale
- C$849,9003 bd3 ba-- sqft38 Bellehumeur Rd, Tiny, ON L9M0J1For Sale
- C$789,0003 bd3 ba-- sqft30 Bellehumeur Rd, Tiny, ON L9M0J1For Sale
- C$959,0002 bd2 ba-- sqft23 Crown Ct, Tiny Township, ON L9M0J1For Sale
Similar homes
- C$749,0006 bd3 ba-- sqft122 Trout Ln, Tiny, ON L9M 0J1For SaleMLS ID #S13210616, RE/MAX HALLMARK PEGGY HILL GROUP REALTY. TRREB
- C$549,9003 bd2 ba-- sqft740 Lafontaine Rd W, Tiny, ON L9M 0L7For Sale
 MLS ID #S13424950, RE/MAX HALLMARK PEGGY HILL GROUP REALTY. TRREB
 - C$759,0003 bd3 ba-- sqft19 Trout Ln, Tiny, ON L9M 0J1For Sale
 MLS ID #S13070736, Royal LePage Frank Real Estate. TRREB
 - C$499,9003 bd1 ba-- sqft6 Brunelle Rd, Tiny, ON L9M 0J2For Sale
 MLS ID #S13493956, RE/MAX Georgian Bay Realty Ltd. TRREB
 - C$599,9003 bd1 ba-- sqft19 Adelard Rd, Tiny, ON L0L 2J0For SaleMLS ID #S13424770, Royal LePage In Touch Realty. TRREB
- C$745,0004 bd2 ba-- sqft11 Duquette Ct, Tiny, ON L9M 0H3For SaleMLS ID #S13169910, PARKER COULTER REALTY BROKERAGE INC.. TRREB
- C$598,0003 bd2 ba-- sqft1037 Glen Eagles Cres, Midland, ON L4R 2R2For SaleMLS ID #S13549938, CENTURY 21 B.J. ROTH REALTY LTD., BROKERAGE. TRREB
- C$629,0004 bd2 ba-- sqft43 4th St, Tiny, ON L0L 2J0For SaleMLS ID #S13463704, RE/MAX HALLMARK CHAY REALTY. TRREB
- C$599,9003 bd2 ba-- sqft210 Dyer Dr, Wasaga Beach, ON L9Z 1E5For SaleMLS ID #S13567536, Real Broker Ontario Ltd.. TRREB
- C$575,0003 bd2 ba-- sqft295 Galloway Blvd, Midland, ON L4R 5A3For SaleMLS ID #S13544036, RE/MAX HALLMARK PEGGY HILL GROUP REALTY. TRREB
- C$649,0005 bd4 ba-- sqft14 Oneida Cres, Tiny, ON L9M 0B2For SaleMLS ID #S13513998, Keller Williams Experience Realty. TRREB
- C$799,0003 bd2 ba-- sqft50 Leonard Rd, Tiny, ON L9M 0M7For SaleMLS ID #S13207324, RE/MAX Georgian Bay Realty Ltd. TRREB
- C$599,9005 bd2 ba-- sqft63 Lorne Ave, Penetanguishene, ON L9M 1H8For SaleMLS ID #S13450390, Keller Williams Experience Realty. TRREB
- C$649,9004 bd3 ba-- sqft53 Therrien Ct, Penetanguishene, ON L9M 1P6For SaleMLS ID #S13206710, Keller Williams Experience Realty. TRREB
- C$675,0004 bd2 ba-- sqft70 Bellisle Rd, Penetanguishene, ON L9M 0V6For SaleMLS ID #S13475862, RE/MAX HALLMARK PEGGY HILL GROUP REALTY. TRREB
- C$624,9004 bd1 ba-- sqft181 Park Rd, Tiny, ON L0L 1P1For SaleMLS ID #S13533482, KELLER WILLIAMS EXPERIENCE REALTY. TRREB
- C$549,7773 bd2 ba-- sqft927 Vindin St, Midland, ON L4R 4L9For SaleMLS ID #S13506250, RE/MAX Georgian Bay Realty Ltd. TRREB
- C$699,9003 bd2 ba-- sqft194 Sawlog Point Rd, Tiny, ON L9M 0B1For SaleMLS ID #S13079020, Keller Williams Experience Realty. TRREB
- C$529,9003 bd2 ba-- sqft178 Church St, Penetanguishene, ON L9M 1E6For SaleMLS ID #S13446382, RE/MAX Georgian Bay Realty Ltd. TRREB
- C$699,9995 bd4 ba-- sqft60 Lepage Dr, Penetanguishene, ON L9M 1R5For SaleMLS ID #S13551016, Century 21 B.J. Roth Realty Ltd.. TRREB
