Discover an exceptional lifestyle in this stunning 3-bedroom, 3-bathroom bungalow offering over 3,500 sq. ft. of exquisitely finished living space , including a professionally finished basement ($100k+) with in floor radiant heating, 2 bedrooms, and a massive spa inspired bathroom! Perfectly positioned amidst mature trees and natural beauty, this remarkable 9 year old home delivers the ideal blend of refined comfort, privacy, and four-season recreation-all less than two hours from Toronto. Enjoy soaring vaulted ceilings, a fantastic open concept layout perfect for entertaining, a chef's kitchen, 3 spacious bedrooms and parking for about 10 Cars!. The primary bedroom features a beautiful ensuite bath & a walk out to a deck! For additional enjoyment, entertain and relax in the professionally finished basement , featuring 2 bedrooms, 2 rec rooms, a massive bathroom & heated floors. Perfect home for nature lovers! Enjoy the outdoors year round-Lafontaine Beach (2 minute drive) & hiking trails / X country skiing In your Backyard. Not to be missed! Photos when previously staged
For sale
C$1,074,900
123 Desroches Trl, Tiny, ON L9M 0H9
5beds
3baths
Single Family Residence
Built in ----
0.34 Acres Lot
$-- Zestimate®
C$--/sqft
C$-- HOA
What's special
Professionally finished basementIn floor radiant heatingMassive spa inspired bathroomSoaring vaulted ceilingsHeated floors
- 48 days |
- 3 |
- 0 |
Zillow last checked:
Listing updated:
Listed by:
ROYAL LEPAGE/J & D DIVISION
Source: TRREB,MLS®#: S13238008 Originating MLS®#: Toronto Regional Real Estate Board
Originating MLS®#: Toronto Regional Real Estate BoardFacts & features
Interior
Bedrooms & bathrooms
- Bedrooms: 5
- Bathrooms: 3
Primary bedroom
- Level: Main
- Dimensions: 7.26 x 4.17
Bedroom 2
- Level: Main
- Dimensions: 3.48 x 3.33
Bedroom 3
- Level: Main
- Dimensions: 3.33 x 3.23
Bedroom 4
- Level: Lower
- Dimensions: 5 x 3.15
Bedroom 5
- Level: Lower
- Dimensions: 6.07 x 3.96
Bathroom
- Level: Lower
- Dimensions: 3.23 x 3.73
Dining room
- Level: Main
- Dimensions: 4.78 x 3.66
Foyer
- Level: Main
- Dimensions: 1.91 x 1.12
Kitchen
- Level: Main
- Dimensions: 3.71 x 4.01
Living room
- Level: Main
- Dimensions: 5.59 x 5.94
Recreation
- Level: Lower
- Dimensions: 7.42 x 5.56
Recreation
- Level: Lower
- Dimensions: 6.25 x 3.99
Heating
- Forced Air, Gas
Cooling
- Central Air
Features
- Central Vacuum
- Flooring: Carpet Free
- Basement: Finished,Full
- Has fireplace: Yes
Interior area
- Living area range: 1500-2000 null
Video & virtual tour
Property
Parking
- Total spaces: 10
- Parking features: Front Yard Parking, Private
- Has garage: Yes
Features
- Pool features: None
Lot
- Size: 0.34 Acres
Details
- Additional structures: Garden Shed
- Parcel number: 584200095
Construction
Type & style
- Home type: SingleFamily
- Architectural style: Bungalow
- Property subtype: Single Family Residence
Materials
- Stone, Wood
- Foundation: Concrete
- Roof: Asphalt Shingle
Utilities & green energy
- Sewer: Septic
Community & HOA
Location
- Region: Tiny
Financial & listing details
- Annual tax amount: C$5,001
- Date on market: 6/4/2026
ROYAL LEPAGE/J & D DIVISION
ROYAL LEPAGE/J & D DIVISION
By pressing Contact Agent, you agree that the real estate professional identified above may call/text you about your search, which may involve use of automated means and pre-recorded/artificial voices. You don't need to consent as a condition of buying any property, goods, or services. Message/data rates may apply. You also agree to our Terms of Use. Zillow does not endorse any real estate professionals. We may share information about your recent and future site activity with your agent to help them understand what you're looking for in a home.
Price history
Price history is unavailable.
Public tax history
Tax history is unavailable.
Climate risks
Neighborhood: L9M
Nearby schools
GreatSchools rating
No schools nearby
We couldn't find any schools near this home.
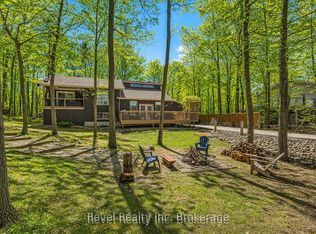
- C$789,5004 bd2 ba-- sqft158 Desroches Trl, Tiny, ON L9M0H9For Sale
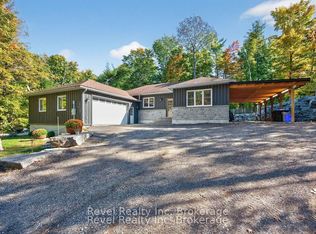
- C$1,039,5004 bd3 ba-- sqft683 Lafontaine Rd W, Tiny, ON L9M0L6For Sale
- C$987,0004 bd3 ba-- sqft42 Forest Cir, Tiny, ON L9M0H4For Sale

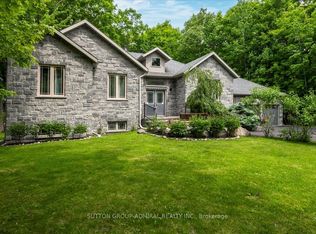
- C$1,049,0006 bd3 ba-- sqft79 Forest Cir, Tiny, ON L9M0H4For Sale
- C$199,9900.531 Square Feet402 Desroches Trl, Tiny, ON L9M0H9Lot/Land
- C$549,0003 bd1 ba-- sqft208 Desroches Trl, Tiny, ON L9M0H9For Sale
- C$1,149,9004 bd5 ba-- sqft214 Desroches Trl, Tiny, ON L9M0H9For Sale
- C$219,0000.375 Square FeetLOT 577 Forest Cir, Tiny, ON L9M0H4Lot/Land
Similar homes
- C$1,149,9004 bd5 ba-- sqft214 Desroches Trl, Tiny, ON L9M 0H9For SaleMLS ID #S13516718, RIGHT AT HOME REALTY INC.. TRREB
- C$1,049,0006 bd3 ba-- sqft79 Forest Cir, Tiny, ON L9M 0H4For SaleMLS ID #S13015166, SUTTON GROUP-ADMIRAL REALTY INC.. TRREB
- C$949,9005 bd3 ba-- sqft91 Wolfe Trl, Tiny, ON L9M 0H7For Sale
 MLS ID #S13554032, RE/MAX ESCARPMENT REALTY INC.. TRREB
 - C$1,099,9904 bd4 ba-- sqft22 Bellehumeur Rd, Tiny, ON L9M 0J1For Sale
 MLS ID #S13465828, RE/MAX RIGHT MOVE. TRREB
 - C$939,9004 bd2 ba-- sqft48 Tall Pines Dr, Tiny, ON L9M 0H4For SaleMLS ID #S12941236, SUTTON GROUP INCENTIVE REALTY INC.. TRREB
- C$1,099,9004 bd3 ba-- sqft55 Beaufort Cres, Tiny, ON L9M 0B8For SaleMLS ID #S13250008, Royal LePage In Touch Realty. TRREB
- C$1,090,0003 bd3 ba-- sqft33 Birchwood Trl, Wasaga Beach, ON L9Z 1B1For SaleMLS ID #S13581966, Royal LePage Locations North. TRREB
- C$745,0004 bd2 ba-- sqft11 Duquette Ct, Tiny, ON L9M 0H3For SaleMLS ID #S13169910, PARKER COULTER REALTY BROKERAGE INC.. TRREB
- C$999,0006 bd4 ba-- sqft756 Champlain Rd, Tiny, ON L9M 0C2For SaleMLS ID #S13021962, Royal LePage In Touch Realty. TRREB
- C$899,0004 bd2 ba-- sqft28 Timcourt Dr, Tiny, ON L9M 0B9For SaleMLS ID #S13473592, SUTTON GROUP-ADMIRAL REALTY INC.. TRREB
- C$699,0004 bd3 ba-- sqft54 Bellehumeur Rd, Tiny, ON L9M 0J1For SaleMLS ID #S13157446, RIGHT AT HOME REALTY INC.. TRREB
- C$1,074,9005 bd3 ba-- sqft36 Natures Trl, Wasaga Beach, ON L9Z 0H4For SaleMLS ID #S13415236, FARIS TEAM REAL ESTATE. TRREB
- C$1,194,5005 bd3 ba-- sqft54 Vincent Cir, Tiny, ON L0L 2T0For SaleMLS ID #S13124684, Revel Realty Inc. TRREB
- C$749,0006 bd3 ba-- sqft122 Trout Ln, Tiny, ON L9M 0J1For SaleMLS ID #S13210616, RE/MAX HALLMARK PEGGY HILL GROUP REALTY. TRREB
- C$699,9004 bd2 ba-- sqft26 Glen Cedar Dr, Tiny, ON L9M 0H8For SaleMLS ID #S12354911, Royal LePage In Touch Realty. TRREB
- C$879,9004 bd3 ba-- sqft99 Peel St, Penetanguishene, ON L9M 1C3For SaleMLS ID #S13487510, ROYAL LEPAGE REALTY PLUS. TRREB
- C$829,9995 bd4 ba-- sqft67 Wesley Ave, Wasaga Beach, ON L9Z 0B9For SaleMLS ID #S13595350, Royal LePage Locations North. TRREB
- C$849,9004 bd2 ba-- sqft736 Victoria St, Midland, ON L4R 1B4For SaleMLS ID #S13552932, RE/MAX Georgian Bay Realty Ltd. TRREB
- C$1,400,0004 bd3 ba-- sqft157 Farlain Lake Rd W, Tiny, ON L9M 0B9For SaleMLS ID #S12861868, Royal LePage In Touch Realty. TRREB
- C$759,0003 bd3 ba-- sqft19 Trout Ln, Tiny, ON L9M 0J1For SaleMLS ID #S13070736, Royal LePage Frank Real Estate. TRREB
