Step into a lifestyle of comfort and relaxation with this stunning bungalow with a walk-out basement, just a 5 minute stroll to beautiful Lafontaine beach. Perfectly blending functionality w/ modern elegance, this thoughtfully designed 3+1 bedroom, home offers 3 main floor bdrms, two of which each feature private ensuites, offering convenience and privacy. The primary bdrm ensuite is complete with its own stacked washer & dryer for the ultimate convenience, heated floors, custom tile backsplash, wall sconces, & a bluetooth enabled speaker. At the heart of the home, an open-concept kitchen features an expansive island w/ electrical outlets containing USB ports, quartz countertops, tile backsplash, stainless steel appliances and a w/o to the deck. The living room's stone feature wall adds warmth and coziness while the custom coffee bar caters to your morning rituals. Each bedroom is enhanced w/ custom built-in wardrobes, ensuring optimal organization and storage. The inviting walk-out basement retreat is designed for comfort and wellness. The walk-out basement features custom stone feature wall with a cozy gas fireplace and a billiards table. Thoughtfully placed wall sconces provide ambient lighting, creating a relaxing and stylish atmosphere. With two convenient walk-outs to the expansive backyard, you'll enjoy easy access to the outdoors, surrounded by mature trees that offer both beauty and privacy. The spacious basement bedroom features custom built-in wardrobes and two large windows, filling the room with lots of natural light. The exercise room is outfitted with a custom tile feature wall w/ a Napolean electric fireplace equipped w Bluetooth-enabled speakers and a 2 pc washroom for added convenience. Class 4 filter bed septic system (June 2024) - permit available, roof (April 2022), water softener (2022) and much more - see attached sheet for list of upgrades. Gym equipment included!
For sale
Street View
C$1,149,900
214 Desroches Trl, Tiny, ON L9M 0H9
4beds
5baths
Single Family Residence
Built in ----
0.35 Acres Lot
$-- Zestimate®
C$--/sqft
C$-- HOA
What's special
Wall sconcesOpen-concept kitchenQuartz countertopsStainless steel appliancesCustom coffee barInviting walk-out basement retreatBilliards table
- 69 days
- 1
- 0
Zillow last checked:
Listing updated:
Listed by:
RIGHT AT HOME REALTY INC.
Source: TRREB,MLS®#: S13516718 Originating MLS®#: Toronto Regional Real Estate Board
Originating MLS®#: Toronto Regional Real Estate BoardFacts & features
Interior
Bedrooms & bathrooms
- Bedrooms: 4
- Bathrooms: 5
Heating
- Forced Air, Gas
Cooling
- Central Air
Appliances
- Included: Water Heater Owned, Water Softener
Features
- Basement: Finished,Walk-Out Access
- Has fireplace: Yes
- Fireplace features: Natural Gas, Electric
Interior area
- Living area range: 1100-1500 null
Property
Parking
- Total spaces: 7
- Parking features: Garage
- Has garage: Yes
Features
- Patio & porch: Porch, Deck
- Pool features: None
Lot
- Size: 0.35 Acres
Details
- Parcel number: 584200168
Construction
Type & style
- Home type: SingleFamily
- Architectural style: Bungalow
- Property subtype: Single Family Residence
Materials
- Brick, Wood
- Foundation: Concrete
- Roof: Shingle
Utilities & green energy
- Sewer: Septic
Community & HOA
Location
- Region: Tiny
Financial & listing details
- Annual tax amount: C$3,340
- Date on market: 7/3/2026
Price history
Price history is unavailable.
Public tax history
Tax history is unavailable.
Climate risks
Neighborhood: L9M
Nearby schools
GreatSchools rating
No schools nearby
We couldn't find any schools near this home.

Similar homes
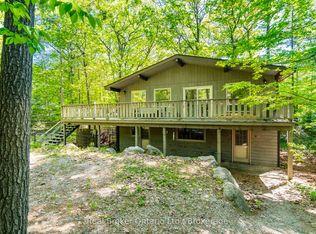
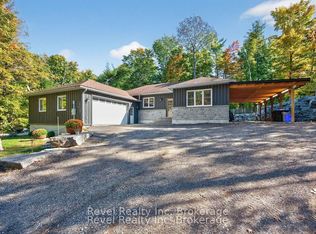
- C$899,0004 bd3 ba-- sqft42 Forest Cir, Tiny, ON L9M 0H4For Sale
 MLS ID #S13235478, HOMELIFE FRONTIER REALTY INC.. TRREB
 - C$999,9003 bd3 ba-- sqft34 Oakwood Ave, Tiny, ON L9M 0J2For Sale
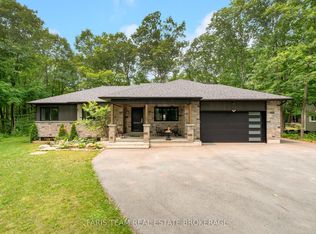 MLS ID #S13711808, FARIS TEAM REAL ESTATE. TRREB
 - C$599,0004 bd3 ba-- sqft754 Lafontaine Rd W, Tiny, ON L9M 0L7For Sale
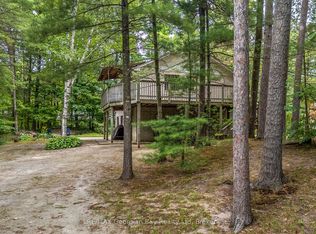 MLS ID #S13704672, RE/MAX Georgian Bay Realty Ltd. TRREB
 - C$1,099,9004 bd3 ba-- sqft5 Gerus Rd, Tiny, ON L0L 2J0For Sale
 MLS ID #S13437420, CENTURY 21 B.J. ROTH REALTY LTD., BROKERAGE. TRREB
