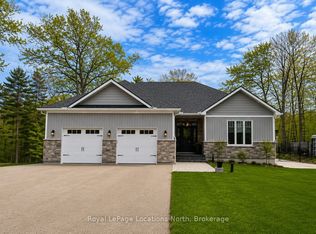
Amazing opportunity to own a custom-built, all-brick raised bungalow (with a 3-car garage) with over 3,200 sq. ft. of finished living space, all on a large mature-treed lot in the VERY popular area of Sunward Estates in the East End of Wasaga/Allenwood Beach. This subdivision of extremely well-kept homes is known for its peacefulness, tranquility, great neighbours, gorgeous landscapes, mature trees, walking trails, and parkette - all within a short walk to the sandy shores of Georgian Bay. At 1,635 sq. ft. (on the main floor), this gorgeous home has something to offer everyone - a family room (with a 2-sided gas fireplace and a walk-out to the large deck), a formal living/dining room (with vaulted ceilings), a stunningly beautiful, brand new custom kitchen (with quartz countertops, stainless steel appliances and a breakfast bar) that opens to the eating area/breakfast nook (with another walk-out to the large sundeck), a huge primary bedroom (with wall-to-wall closets & a 3-pc. ensuite), a large guest bedroom with a special bunk area for kids & grandkids, a 4-pc. bath & an entrance-level mudroom/laundry. The fully finished basement (adding another 1,570 sq. ft.) has its own separate entrance & offers a tremendous opportunity for a potential in-law suite (if desired). You'll love the beautiful open-concept Rec. Room (with gas fireplace & wet bar); a 3rd bedroom, an office/gym/craft room, and another 4 pc. bath. Located on a school bus route, this beautiful home/location is also great for families. This huge pie-shaped lot (with 136' frontage) offers a gorgeous park-like setting, offering the ultimate in privacy. And if a garage (& extra parking) is important to you, WELL how about a 3-car garage (with a tandem garage door at the back, which is perfect for trailer, boat, & RV storage) & a paved circular driveway that can park up to 15 cars!! Upgrades include that stunning brand new (2026) custom kitchen with all new appliances, laminate flooring, and gas furnace (2020)
For sale
C$1,090,000
33 Birchwood Trl, Wasaga Beach, ON L9Z 1B1
3beds
3baths
Single Family Residence
Built in ----
0.4 Acres Lot
$-- Zestimate®
C$--/sqft
C$-- HOA
What's special
Custom-built all-brick raised bungalowLarge mature-treed lotGorgeous landscapes mature treesWalking trails and parketteLaminate flooring
- 21 days |
- 6 |
- 0 |
Zillow last checked:
Listing updated:
Listed by:
Royal LePage Locations North
Source: TRREB,MLS®#: S13581966 Originating MLS®#: One Point Association of REALTORS
Originating MLS®#: One Point Association of REALTORSFacts & features
Interior
Bedrooms & bathrooms
- Bedrooms: 3
- Bathrooms: 3
Heating
- Forced Air, Gas
Cooling
- Central Air
Appliances
- Included: Bar Fridge, Water Heater Owned
Features
- ERV/HRV, Central Vacuum, Primary Bedroom - Main Floor, Suspended Ceilings
- Basement: Finished,Full,Separate Entrance
- Has fireplace: Yes
- Fireplace features: Family Room, Natural Gas, Recreation Room
Interior area
- Living area range: 1500-2000 null
Video & virtual tour
Property
Parking
- Total spaces: 18
- Parking features: Circular Driveway, Front Yard Parking, Private, Private Double, Garage Door Opener
- Has garage: Yes
Features
- Patio & porch: Deck
- Exterior features: Landscaped, Lawn Sprinkler System, Privacy, Year Round Living, Paved Yard
- Pool features: None
- Has view: Yes
- View description: Trees/Woods
Lot
- Size: 0.4 Acres
- Features: Beach, Lake Access, Level, Park, School Bus Route, Wooded/Treed, Pie Shaped Lot
Details
- Parcel number: 583420199
- Other equipment: Sewage Pump, Sump Pump
Construction
Type & style
- Home type: SingleFamily
- Architectural style: Bungalow-Raised
- Property subtype: Single Family Residence
Materials
- Brick, Stone
- Foundation: Block
- Roof: Asphalt Shingle
Utilities & green energy
- Sewer: Septic
- Water: Drilled Well
Community & HOA
Community
- Security: None
Location
- Region: Wasaga Beach
Financial & listing details
- Annual tax amount: C$4,750
- Date on market: 7/19/2026
R
Royal LePage Locations North
By pressing Contact Agent, you agree that the real estate professional identified above may call/text you about your search, which may involve use of automated means and pre-recorded/artificial voices. You don't need to consent as a condition of buying any property, goods, or services. Message/data rates may apply. You also agree to our Terms of Use. Zillow does not endorse any real estate professionals. We may share information about your recent and future site activity with your agent to help them understand what you're looking for in a home.
Price history
Price history is unavailable.
Public tax history
Tax history is unavailable.
Climate risks
Neighborhood: L9Z
Nearby schools
GreatSchools rating
No schools nearby
We couldn't find any schools near this home.
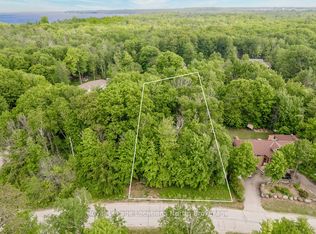
- C$599,0000 sqft16 Sunward Dr, Wasaga Beach, ON L9Z1B3Lot/Land
- C$1,199,0003 bd3 ba-- sqft10 Birchwood Trl, Wasaga Beach, ON L9Z1B2For Sale

- C$879,0004 bd3 ba-- sqft22 Bridlewood Cres, Wasaga Beach, ON L9Z1B4For Sale
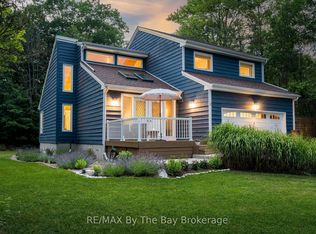
- C$849,0003 bd3 ba-- sqft28 Bridlewood Cres, Wasaga Beach, ON L9Z1B4For Sale

- C$889,9005 bd3 ba-- sqft32 Bridlewood Cres, Wasaga Beach, ON L9Z1B4For Sale
- C$499,7771 bd2 ba-- sqft56 Birch Trl, Wasaga Beach, ON L9Z2S1For Sale
- C$749,9003 bd3 ba-- sqft189 Park Rd, Tiny, ON L0L1P1For Sale
- C$1,150,0006 bd3 ba-- sqft2253 Tiny Beaches Rd S, Tiny, ON L0L1P1For Sale
Similar homes
- C$1,099,0004 bd3 ba-- sqft119 Earl St, Wasaga Beach, ON L9Z 2P5For Sale
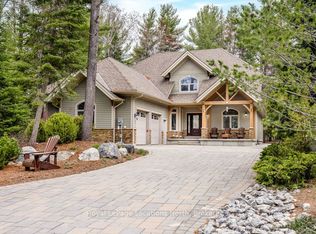 MLS ID #S13628558, Royal LePage Locations North. TRREB
 - C$1,212,0003 bd3 ba-- sqft1094 River Rd W, Wasaga Beach, ON L9Z 2W7For Sale
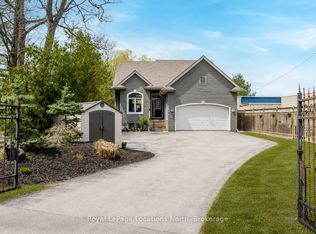 MLS ID #S13139736, Royal LePage Locations North. TRREB
 - C$874,5006 bd2 ba-- sqft74 27th St N, Wasaga Beach, ON L9Z 2E5For Sale
 MLS ID #S13651676, Royal LePage Locations North. TRREB
 - C$1,199,0003 bd3 ba-- sqft37 Foliage Dr, Tiny, ON L0L 1P1For Sale
 MLS ID #S13107036, Royal LePage Locations North. TRREB
 - C$1,299,0005 bd4 ba-- sqft5 Christy Dr, Wasaga Beach, ON L9Z 1C8For SaleMLS ID #S13417322, Royal LePage Locations North. TRREB
- C$1,150,0003 bd3 ba-- sqft3889 Baseline Rd, Springwater, ON L0L 1P0For SaleMLS ID #S13608960, EXIT REALTY TRUE NORTH. TRREB
- C$895,0003 bd2 ba-- sqft32 River Rd E, Wasaga Beach, ON L9Z 2L1For SaleMLS ID #S13440586, Royal LePage Locations North. TRREB
- C$874,0004 bd3 ba-- sqft1729 Mosley St, Wasaga Beach, ON L9Z 1Z8For SaleMLS ID #S13627702, ROYAL LEPAGE SIGNATURE REALTY. TRREB
- C$1,199,0005 bd4 ba-- sqft1180 River Rd W, Wasaga Beach, ON L9Z 2W7For SaleMLS ID #S13172020, Royal LePage Locations North. TRREB
- C$709,9004 bd2 ba-- sqft66 Royal Beech Dr, Wasaga Beach, ON L9Z 1H3For SaleMLS ID #S13641420, Royal LePage Locations North. TRREB
- C$824,9005 bd4 ba-- sqft67 Wesley Ave, Wasaga Beach, ON L9Z 0B9For SaleMLS ID #S13595350, Royal LePage Locations North. TRREB
- C$975,0006 bd4 ba-- sqft756 Champlain Rd, Tiny, ON L9M 0C2For SaleMLS ID #S13643974, Royal LePage In Touch Realty. TRREB
- C$669,0002 bd2 ba-- sqft16 Atlantic Ave, Wasaga Beach, ON L9Z 3A8For SaleMLS ID #S13650058, Royal LePage Locations North. TRREB
- C$725,0004 bd2 ba-- sqft40 Fairway Cres, Wasaga Beach, ON L9Z 1B8For SaleMLS ID #S13223246, Royal LePage Locations North. TRREB
- C$999,9994 bd2 ba-- sqft10 Sunset Ct, Wasaga Beach, ON L9Z 2A9For SaleMLS ID #S13066992, Royal LePage Locations North. TRREB
- C$595,0005 bd2 ba-- sqft77 Laidlaw St, Wasaga Beach, ON L9Z 2L2For SaleMLS ID #S13635664, Royal LePage Locations North. TRREB
- C$975,0006 bd3 ba-- sqft58 Lamont Creek Dr, Wasaga Beach, ON L9Z 1J9For SaleMLS ID #S12912914, Royal LePage Locations North. TRREB
- C$615,9004 bd2 ba-- sqft16 Wood Ave, Wasaga Beach, ON L9Z 2L3For SaleMLS ID #S13470576, Royal LePage Locations North. TRREB
- C$799,0005 bd3 ba-- sqft50 Regina Blvd, Wasaga Beach, ON L9Z 1M8For SaleMLS ID #S13488432, Royal LePage Locations North. TRREB
- C$990,0003 bd2 ba-- sqft1107 Tiny Beaches Rd S, Tiny, ON L0L 2T0For SaleMLS ID #S13149262, RE/MAX Georgian Bay Realty Ltd. TRREB
