Welcome to 10 Birchwood Trail Nestled amongst stunning mature trees on a beautifully landscaped lot in the prestigious area of Sunward Estates in Wasaga Beach. This charming well-maintained property offering the perfect blend of privacy, rustic charm and modern sophistication includes a detached garage insulated and heated set up for entertaining or car enthusiasts. There is no compromise with this home's stylish interior. At every turn one will appreciate the combination of the upscale finishes and thoughtful design throughout. The main floor features a cozy family room with corner gas fireplace, beautiful chef's kitchen with stainless steel appliances, large island and adjacent dining nook. Entertain family and friends in the formal living room with high ceilings and panoramic windows. The generous size master suite is stunning with its own private balcony, sitting area and gas fireplace along with a spa-like ensuite bath. The uniqueness of this special home continues with the fully finished lower level one bedroom in-law suite with separate entrance finished in the same quality as the main floor. Exterior highlights include an impressive fully winterized 890 sf detached garage or workshop, multiple decks with hot tub for outdoor entertaining, privacy gates and fully fenced for added privacy. Additional features include under-deck storage, in-ground front lawn sprinklers, a UV carbon filtration system, water softener. This delightful lifestyle property situated in its own peaceful wooded setting is close to all the east end amenities of Wasaga Beach and is within minutes of beautiful Allenwood Beach.
For sale
C$1,199,000
10 Birchwood Trl, Wasaga Beach, ON L9Z 1B2
3beds
3baths
Single Family Residence
Built in ----
0 Square Feet Lot
$-- Zestimate®
C$--/sqft
C$-- HOA
What's special
Stunning mature treesBeautifully landscaped lotLarge islandAdjacent dining nookGenerous size master suitePrivate balconySpa-like ensuite bath
- 56 days |
- 26 |
- 0 |
Zillow last checked:
Listing updated:
Listed by:
RE/MAX By The Bay Brokerage
Source: TRREB,MLS®#: S13439908 Originating MLS®#: One Point Association of REALTORS
Originating MLS®#: One Point Association of REALTORSFacts & features
Interior
Bedrooms & bathrooms
- Bedrooms: 3
- Bathrooms: 3
Primary bedroom
- Level: Main
- Dimensions: 11.1x13.2 (Mbedr)
Bedroom 2
- Level: Main
- Dimensions: 7.1x9.2 (Bedrm)
Bedroom 3
- Level: Lower
- Dimensions: 4.36 x 3.71
Bedroom 4
- Level: Lower
- Dimensions: 3.57 x 3.97
Dining room
- Level: Main
- Dimensions: 11.4x17.3 (Dinrm)
Family room
- Level: Main
- Dimensions: 14x18 (Famfp)
Kitchen
- Level: Lower
- Dimensions: 3.97 x 3.25
Kitchen
- Level: Main
- Dimensions: 9.5x11 (Kitch)
Laundry
- Level: Lower
- Dimensions: 2.27 x 3.25
Living room
- Level: Main
- Dimensions: 5.73 x 4.16
Other
- Level: Lower
- Dimensions: 3.99 x 3.71
Heating
- Forced Air, Gas
Cooling
- Central Air
Appliances
- Included: Water Softener, Water Purifier
Features
- In-Law Capability
- Basement: Walk-Out Access,Partial
- Has fireplace: No
- Fireplace features: Family Room, Insert, Free Standing, Living Room, Natural Gas
Interior area
- Living area range: 1100-1500 null
Video & virtual tour
Property
Parking
- Total spaces: 10
- Parking features: Private Double, RV/Truck, Garage Door Opener
- Has garage: Yes
Features
- Stories: 1
- Patio & porch: Deck
- Exterior features: Landscaped, Privacy, Lawn Sprinkler System
- Pool features: None
- Has spa: Yes
- Spa features: Hot Tub
- Has view: Yes
- View description: Trees/Woods
- Waterfront features: None
Lot
- Size: 0 Square Feet
- Features: Wooded/Treed, Beach, Fenced Yard, Level, School Bus Route, Irregular Lot
- Topography: Wooded/Treed,Level
Details
- Additional structures: Workshop, Additional Garage(s), Fence - Full, Gazebo
- Parcel number: 583420180
Construction
Type & style
- Home type: SingleFamily
- Property subtype: Single Family Residence
- Attached to another structure: Yes
Materials
- Wood, Vinyl Siding
- Foundation: Concrete Block
- Roof: Shingle
Utilities & green energy
- Sewer: Septic
- Water: Drilled Well, Water System
Community & HOA
Community
- Security: Carbon Monoxide Detector(s), Smoke Detector(s)
Location
- Region: Wasaga Beach
Financial & listing details
- Annual tax amount: C$3,242
- Date on market: 6/12/2026
R
RE/MAX By The Bay Brokerage
By pressing Contact Agent, you agree that the real estate professional identified above may call/text you about your search, which may involve use of automated means and pre-recorded/artificial voices. You don't need to consent as a condition of buying any property, goods, or services. Message/data rates may apply. You also agree to our Terms of Use. Zillow does not endorse any real estate professionals. We may share information about your recent and future site activity with your agent to help them understand what you're looking for in a home.
Price history
Price history is unavailable.
Public tax history
Tax history is unavailable.
Climate risks
Neighborhood: L9Z
Nearby schools
GreatSchools rating
No schools nearby
We couldn't find any schools near this home.
- C$599,0000 sqft16 Sunward Dr, Wasaga Beach, ON L9Z1B3Lot/Land
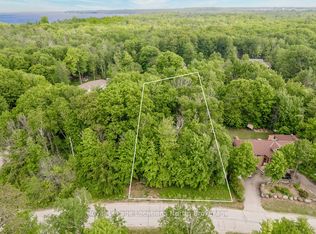
- C$879,0004 bd3 ba-- sqft22 Bridlewood Cres, Wasaga Beach, ON L9Z1B4For Sale
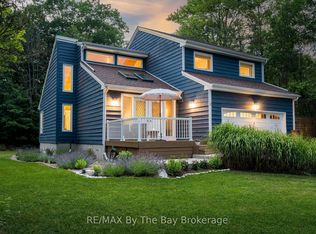
- C$849,0003 bd3 ba-- sqft28 Bridlewood Cres, Wasaga Beach, ON L9Z1B4For Sale

- C$1,090,0003 bd3 ba-- sqft33 Birchwood Trl, Wasaga Beach, ON L9Z1B1For Sale

- C$1,150,0006 bd3 ba-- sqft2253 Tiny Beaches Rd S, Tiny, ON L0L1P1For Sale
- C$889,9005 bd3 ba-- sqft32 Bridlewood Cres, Wasaga Beach, ON L9Z1B4For Sale
- C$749,9003 bd3 ba-- sqft189 Park Rd, Tiny, ON L0L1P1For Sale
- C$624,9004 bd1 ba-- sqft181 Park Rd, Tiny, ON L0L1P1For Sale
Similar homes
- C$978,8884 bd4 ba-- sqft506 Golf Course Rd, Wasaga Beach, ON L9Z 1S6New Construction
 MLS ID #S13652330, RE/MAX EXPERTS. TRREB
 - C$879,0004 bd3 ba-- sqft22 Bridlewood Cres, Wasaga Beach, ON L9Z 1B4For SaleMLS ID #S13603768, RE/MAX By The Bay Brokerage. TRREB
- C$849,0003 bd3 ba-- sqft28 Bridlewood Cres, Wasaga Beach, ON L9Z 1B4For SaleMLS ID #S13497312, RE/MAX By The Bay Brokerage. TRREB
- C$1,275,0003 bd3 ba-- sqft2056 River Rd W, Wasaga Beach, ON L9Z 2W1For Sale
 MLS ID #S13637718, RE/MAX By The Bay Brokerage. TRREB
 - C$889,9005 bd3 ba-- sqft32 Bridlewood Cres, Wasaga Beach, ON L9Z 1B4For SaleMLS ID #S13508386, RE/MAX By The Bay Brokerage. TRREB
- C$799,0003 bd2 ba-- sqft1327 River Rd E, Wasaga Beach, ON L9Z 2R7For SaleMLS ID #S13602850, RE/MAX By The Bay Brokerage. TRREB
- C$1,225,0004 bd3 ba-- sqft83 Old Mosley St, Wasaga Beach, ON L9Z 2J5For SaleMLS ID #S13125602, RE/MAX By The Bay Brokerage. TRREB
- C$1,275,0004 bd4 ba-- sqft1416 River Rd W, Wasaga Beach, ON L9Z 2W5For SaleMLS ID #S13413854, RE/MAX By The Bay Brokerage. TRREB
- C$950,0004 bd3 ba-- sqft7 Downer Cres, Wasaga Beach, ON L9Z 1C2For SaleMLS ID #S13555128, RE/MAX By The Bay Brokerage. TRREB
- C$999,0003 bd1 ba-- sqft278 Coastline Dr, Wasaga Beach, ON L9Z 2M4For SaleMLS ID #S13023834, RE/MAX By The Bay Brokerage. TRREB
- C$649,9003 bd3 ba-- sqft50 Donato Way, Wasaga Beach, ON L9Z 1R9For SaleMLS ID #S13647026, RE/MAX By The Bay Brokerage. TRREB
- C$1,149,0006 bd3 ba-- sqft16 Caribbean Dr, Wasaga Beach, ON L9Z 2W3For SaleMLS ID #S13527922, RE/MAX By The Bay Brokerage. TRREB
- C$879,0004 bd3 ba-- sqft22 Downer Cres, Wasaga Beach, ON L9Z 1C2For SaleMLS ID #S13597040, RE/MAX By The Bay Brokerage. TRREB
- C$999,9904 bd4 ba-- sqft171 Rosanne Cir, Wasaga Beach, ON L9Z 0N1For SaleMLS ID #S13647244, RE/MAX By The Bay Brokerage. TRREB
- C$879,0004 bd3 ba-- sqft17 Elizabeth Ave, Tiny, ON L0L 1P1For SaleMLS ID #S13533736, RE/MAX By The Bay Brokerage. TRREB
- C$1,095,0004 bd3 ba-- sqft646 Oxbow Park Dr, Wasaga Beach, ON L9Z 2V2For SaleMLS ID #S13492914, RE/MAX By The Bay Brokerage. TRREB
- C$900,0005 bd3 ba-- sqft70 Fairway Cres, Wasaga Beach, ON L9Z 1B8For SaleMLS ID #S13023506, RE/MAX By The Bay Brokerage. TRREB
- C$667,8004 bd3 ba-- sqft88 Wesley Ave, Wasaga Beach, ON L9Z 0B9For SaleMLS ID #S13645384, RE/MAX By The Bay Brokerage. TRREB
- C$1,179,0004 bd4 ba-- sqft222 Mapleside Dr, Wasaga Beach, ON L9Z 0L4For SaleMLS ID #S13598792, RE/MAX By The Bay Brokerage. TRREB
- C$945,0003 bd2 ba-- sqft16 Walnut Dr, Wasaga Beach, ON L9Z 0A9For SaleMLS ID #S13611460, RE/MAX By The Bay Brokerage. TRREB
