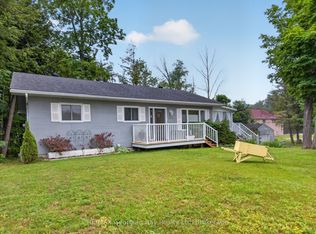
Nestled on a spectacular large private treed lot, complete with a firepit by the tranquil running creek, this beautiful home offers the perfect blend of relaxation and premier location. Property is within walking distance to the magnificent beaches and westerly sunsets of Georgian Bay, restaurants at Balm Beach, and the convenient Cawaja Beach Store. The main level is designed for convenient access with a main floor entry including direct garage access, a large recreation room for entertaining, and a dedicated laundry area. Pamper yourself with a 4-piece bathroom featuring your very own indoor sauna, then step out to the rear screened-in porch to soak in the hot tub while listening to the sounds of nature. The upper-level steps into a bright, airy, open-concept living, dining, and kitchen area boasting cathedral ceilings. Multiple access walkouts to a spacious deck from the main living area, the cozy sunroom, and the primary bedroom. Two additional generous bedrooms and a sleek 3-piece bath complete this floor. Don't miss your chance to own this piece of paradise!
Under contract
C$679,900
12 Lincoln Ave, Tiny, ON L0L 2J0
3beds
2baths
Single Family Residence
Built in ----
0.35 Acres Lot
$-- Zestimate®
C$--/sqft
C$-- HOA
What's special
Large private treed lotDedicated laundry areaRear screened-in porchHot tubCathedral ceilingsCozy sunroomTwo additional generous bedrooms
- 52 days
- 47
- 7
Zillow last checked:
Listing updated:
Listed by:
Royal LePage In Touch Realty
Source: TRREB,MLS®#: S13552842 Originating MLS®#: One Point Association of REALTORS
Originating MLS®#: One Point Association of REALTORSFacts & features
Interior
Bedrooms & bathrooms
- Bedrooms: 3
- Bathrooms: 2
Primary bedroom
- Level: Second
- Dimensions: 4.17 x 4.42
Bedroom 2
- Level: Second
- Dimensions: 2.62 x 3.36
Bedroom 3
- Level: Second
- Dimensions: 3.5 x 4.42
Other
- Level: Second
- Dimensions: 3.66 x 6.23
Dining room
- Level: Second
- Dimensions: 2.81 x 4.36
Foyer
- Level: Main
- Dimensions: 3.16 x 2.29
Kitchen
- Level: Second
- Dimensions: 3.26 x 4.36
Laundry
- Level: Main
- Dimensions: 4.77 x 5.77
Living room
- Level: Second
- Dimensions: 5.52 x 4.36
Other
- Level: Main
- Dimensions: 2.84 x 2.06
Recreation
- Level: Main
- Dimensions: 6.98 x 8.93
Sunroom
- Level: Main
- Dimensions: 6.4 x 2.93
Heating
- Forced Air, Gas
Cooling
- Central Air
Features
- Basement: None
- Has fireplace: Yes
- Fireplace features: Natural Gas
Interior area
- Living area range: 2500-3000 null
Video & virtual tour
Property
Parking
- Total spaces: 6
- Parking features: Garage Door Opener
- Has garage: Yes
Features
- Stories: 2
- Pool features: None
- Has view: Yes
- View description: Trees/Woods
Lot
- Size: 0.35 Acres
- Topography: Level
Details
- Parcel number: 584010054
Construction
Type & style
- Home type: SingleFamily
- Property subtype: Single Family Residence
Materials
- Stucco (Plaster), Brick
- Foundation: Block, Slab
- Roof: Shingle
Utilities & green energy
- Sewer: Septic
Community & HOA
Location
- Region: Tiny
Financial & listing details
- Annual tax amount: C$2,553
- Date on market: 7/11/2026
Price history
Price history is unavailable.
Public tax history
Tax history is unavailable.
Climate risks
Neighborhood: L0L
Nearby schools
GreatSchools rating
No schools nearby
We couldn't find any schools near this home.

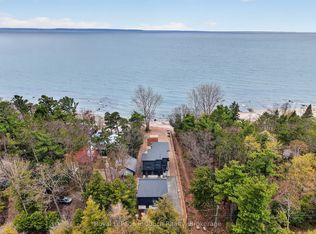
Similar homes
- C$749,9004 bd2 ba-- sqft171 Oliver Dr, Tiny, ON L0L 2J0For Sale
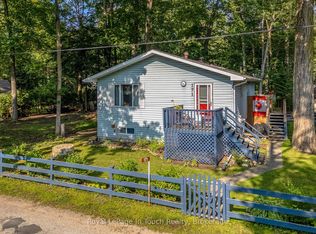 MLS ID #S13714060, Royal LePage In Touch Realty. TRREB
 - C$596,9003 bd2 ba-- sqft2 Ridout Ct, Tiny, ON L0L 2J0For Sale
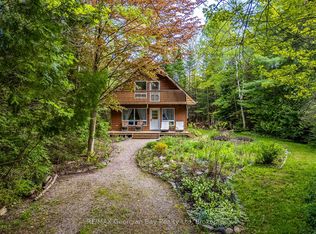 MLS ID #S13212514, RE/MAX Georgian Bay Realty Ltd. TRREB
 - C$599,9003 bd1 ba-- sqft19 Adelard Rd, Tiny, ON L0L 2J0For Sale
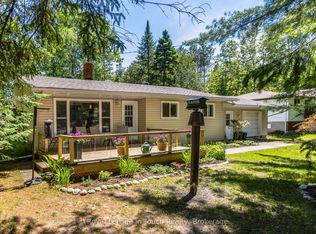 MLS ID #S13424770, Royal LePage In Touch Realty. TRREB
 - C$749,7774 bd2 ba-- sqft307 Balm Beach Rd W, Tiny, ON L0L 2J0For Sale
 MLS ID #S13505086, RE/MAX Georgian Bay Realty Ltd. TRREB
