Awesome New renovation 2 storey spacious home. 4 bathrooms, 2 enclosed porches and large doublecar garage with inside entrance. 4 +1 bedrooms, 2 large upper floor patios with a walkout fromthe Master bedroom which includes a 4pc ensuite bath. A separate guest cottage (needs work)plus 2 additional outbuildings all in as in condition. Large private lot with mature treeslocated in a cul-de-sac. Public park on the lake, close by
For sale
C$785,000
10 Celestine Ct, Tiny, ON L9M 0H3
5beds
4baths
Single Family Residence
Built in ----
9,656 Square Feet Lot
$-- Zestimate®
C$--/sqft
C$-- HOA
What's special
- 31 days |
- 4 |
- 0 |
Zillow last checked:
Listing updated:
Listed by:
SUTTON GROUP INCENTIVE REALTY INC.
Source: TRREB,MLS®#: S13459048 Originating MLS®#: Toronto Regional Real Estate Board
Originating MLS®#: Toronto Regional Real Estate BoardFacts & features
Interior
Bedrooms & bathrooms
- Bedrooms: 5
- Bathrooms: 4
Primary bedroom
- Description: Primary Bedroom
- Level: Main
- Area: 14.58 Square Meters
- Area source: Other
- Dimensions: 4.19 x 3.48
Bedroom
- Description: Bedroom
- Level: Ground
- Area: 13.36 Square Meters
- Area source: Other
- Dimensions: 4.24 x 3.15
Bathroom
- Description: Bathroom
- Level: Ground
- Area: 7.6 Square Meters
- Area source: Other
- Dimensions: 1.93 x 3.94
Family room
- Description: Family Room
- Level: Main
- Area: 28.3 Square Meters
- Area source: Other
- Dimensions: 4.93 x 5.74
Kitchen
- Description: Kitchen
- Level: Main
- Area: 19.98 Square Meters
- Area source: Other
- Dimensions: 4.47 x 4.47
Laundry
- Description: Laundry
- Level: Main
- Area: 4.21 Square Meters
- Area source: Other
- Dimensions: 1.93 x 2.18
Living room
- Description: Living Room
- Level: Main
- Area: 20.24 Square Meters
- Area source: Other
- Dimensions: 4.83 x 4.19
Office
- Description: Office
- Level: Ground
- Area: 15.76 Square Meters
- Area source: Other
- Dimensions: 5.59 x 2.82
Recreation
- Description: Recreation
- Level: Ground
- Area: 22.64 Square Meters
- Area source: Other
- Dimensions: 5.18 x 4.37
Sunroom
- Description: Sunroom
- Level: Main
- Area: 11.35 Square Meters
- Area source: Other
- Dimensions: 4.22 x 2.69
Heating
- Forced Air, Gas
Cooling
- Central Air
Appliances
- Included: Instant Hot Water
Features
- Basement: Walk-Out Access
- Has fireplace: No
Interior area
- Living area range: 3000-3500 null
Video & virtual tour
Property
Parking
- Total spaces: 5
- Parking features: Circular Driveway
- Has attached garage: Yes
Features
- Stories: 2
- Pool features: None
- Has view: Yes
- View description: Garden
Lot
- Size: 9,656 Square Feet
- Features: Irregular Lot, Clear View, Cul de Sac/Dead End, Level
Details
- Additional structures: Workshop
- Parcel number: 584190177
Construction
Type & style
- Home type: SingleFamily
- Property subtype: Single Family Residence
Materials
- Brick
- Foundation: Poured Concrete
- Roof: Asphalt Shingle
Utilities & green energy
- Sewer: Septic
Community & HOA
Location
- Region: Tiny
Financial & listing details
- Annual tax amount: C$5,300
- Date on market: 6/17/2026
SUTTON GROUP INCENTIVE REALTY INC.
SUTTON GROUP INCENTIVE REALTY INC.
By pressing Contact Agent, you agree that the real estate professional identified above may call/text you about your search, which may involve use of automated means and pre-recorded/artificial voices. You don't need to consent as a condition of buying any property, goods, or services. Message/data rates may apply. You also agree to our Terms of Use. Zillow does not endorse any real estate professionals. We may share information about your recent and future site activity with your agent to help them understand what you're looking for in a home.
Price history
Price history is unavailable.
Public tax history
Tax history is unavailable.
Climate risks
Neighborhood: L9M
Nearby schools
GreatSchools rating
No schools nearby
We couldn't find any schools near this home.
- C$559,0003 bd2 ba-- sqft23 Duquette Ct, Tiny, ON L9M0H3For Sale

- C$---- bd-- ba-- sqft19 Duquette Ct, Tiny, ON L9M0H3Off Market
- C$745,0004 bd2 ba-- sqft11 Duquette Ct, Tiny, ON L9M0H3For Sale
- C$549,9003 bd2 ba-- sqft740 Lafontaine Rd W, Tiny, ON L9M0L7For Sale

- C$1,149,9004 bd5 ba-- sqft214 Desroches Trl, Tiny, ON L9M0H9For Sale
- C$549,0003 bd1 ba-- sqft208 Desroches Trl, Tiny, ON L9M0H9For Sale
- C$199,9900.531 Square Feet402 Desroches Trl, Tiny, ON L9M0H9Lot/Land
- C$574,7773 bd2 ba-- sqft1 Lindale Ave, Tiny, ON L9M0J2For Sale
Similar homes
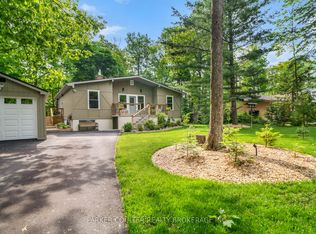
- C$745,0004 bd2 ba-- sqft11 Duquette Ct, Tiny, ON L9M 0H3For SaleMLS ID #S13169910, PARKER COULTER REALTY BROKERAGE INC.. TRREB
- C$799,0003 bd2 ba-- sqft50 Leonard Rd, Tiny, ON L9M 0M7For Sale
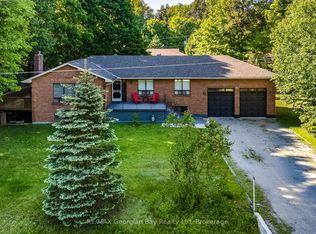 MLS ID #S13207324, RE/MAX Georgian Bay Realty Ltd. TRREB
 - C$749,0006 bd3 ba-- sqft122 Trout Ln, Tiny, ON L9M 0J1For Sale
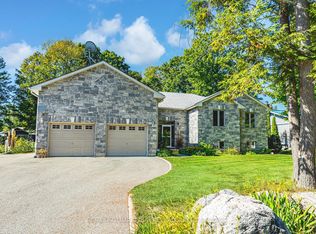 MLS ID #S13210616, RE/MAX HALLMARK PEGGY HILL GROUP REALTY. TRREB
 - C$987,0004 bd3 ba-- sqft42 Forest Cir, Tiny, ON L9M 0H4For Sale
 MLS ID #S13235478, HOMELIFE FRONTIER REALTY INC.. TRREB
 - C$769,9006 bd4 ba-- sqft384 Keller Dr, Midland, ON L4R 0A7For SaleMLS ID #S13552012, Royal LePage In Touch Realty. TRREB
- C$799,7774 bd2 ba-- sqft307 Balm Beach Rd W, Tiny, ON L0L 2J0For SaleMLS ID #S13505086, RE/MAX Georgian Bay Realty Ltd. TRREB
- C$939,9004 bd2 ba-- sqft48 Tall Pines Dr, Tiny, ON L9M 0H4For SaleMLS ID #S12941236, SUTTON GROUP INCENTIVE REALTY INC.. TRREB
- C$699,9995 bd4 ba-- sqft60 Lepage Dr, Penetanguishene, ON L9M 1R5For SaleMLS ID #S13551016, Century 21 B.J. Roth Realty Ltd.. TRREB
- C$649,0005 bd4 ba-- sqft14 Oneida Cres, Tiny, ON L9M 0B2For SaleMLS ID #S13513998, Keller Williams Experience Realty. TRREB
- C$699,9994 bd3 ba-- sqft828 Dominion Ave, Midland, ON L4R 1S7For SaleMLS ID #S13551116, RE/MAX HALLMARK PEGGY HILL GROUP REALTY. TRREB
- C$765,0003 bd4 ba-- sqft59 Withall Grv, Tiny, ON L0L 2T0For SaleMLS ID #S13111752, Century 21 B.J. Roth Realty Ltd. TRREB
- C$749,0003 bd2 ba-- sqft347 Balm Beach Rd W, Tiny, ON L0L 2J0For SaleMLS ID #S13228170, Royal LePage Locations North. TRREB
- C$774,9004 bd4 ba-- sqft167 Luckport Cres, Midland, ON L4R 4Y1For SaleMLS ID #S13124450, Real Broker Ontario Ltd.. TRREB
- C$495,0004 bd3 ba-- sqft477 Murray Rd, Penetanguishene, ON L9M 2H8For SaleMLS ID #S13577436, Royal LePage In Touch Realty. TRREB
- C$599,9003 bd2 ba-- sqft144 Trout Ln, Tiny, ON L9M 0J1For SaleMLS ID #S13419678, RE/MAX HALLMARK PEGGY HILL GROUP REALTY. TRREB
- C$749,9004 bd3 ba-- sqft29 Foliage Dr, Tiny, ON L0L 1P1For SaleMLS ID #S13528192, RE/MAX HALLMARK CHAY REALTY. TRREB
- C$799,7774 bd3 ba-- sqft71 Lorne Ave, Penetanguishene, ON L9M 1H8For SaleMLS ID #S13461008, RE/MAX Georgian Bay Realty Ltd. TRREB
- C$679,0006 bd2 ba-- sqft941 Victoria St, Midland, ON L4R 1B7For SaleMLS ID #S13522196, RIGHT AT HOME REALTY INC.. TRREB
- C$749,7774 bd3 ba-- sqft925 Dominion Ave, Midland, ON L4R 4W2For SaleMLS ID #S13110226, RE/MAX Georgian Bay Realty Ltd. TRREB
- C$699,9004 bd2 ba-- sqft86 Oxley Dr, Penetanguishene, ON L9M 1W1For SaleMLS ID #S13231396, REMAX YOUR COMMUNITY REALTY. TRREB
