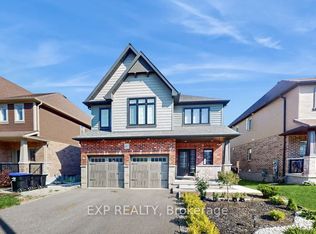
Welcome to your next family home! This spacious 5+ bedroom, 4-bathroom two-storey residence offers the perfect combination of comfort, functionality, and style in a sought after neighbourhood. Step inside to a grand foyer with a stunning curved staircase that sets the tone for the home.The bright, thoughtfully designed layout features generous principal rooms, perfect for both everyday living and entertaining. The beautifully updated kitchen boasts modern cabinetry, stylish countertops, stainless steel appliances, ample prep space, and a breakfast bar overlooking the heart of the home.Upstairs, you'll find four generously sized bedrooms, including an impressive primary retreat complete with a walk-in closet and a spacious ensuite featuring a relaxing corner soaker tub and stand up shower.The additional bedrooms offer flexibility for children, guests, or home office space, while multiple full bathrooms make busy mornings a breeze. the downstairs is set up and ready for the extended family to have their own living area including a full bedroom bathroom, kitchenette, dining room and living room The attached double-car garage and oversized driveway provide plenty of room for vehicles, storage, and hobbies. Outside, the mature lot offers privacy and space to enjoy summer evenings, family gatherings, or simply relax in your own backyard either swimming in the pool or relaxing in the hot tub. Ideally located close to schools, parks, shopping, and everyday amenities, this move-in-ready home offers the size and layout today's families are searching for. With room to grow, work, and entertain, this is a home you'll be proud to call your own.Don't miss your opportunity to own this spacious family home-book your private showing today!
Under contract
C$739,900
384 Keller Dr, Midland, ON L4R 0A7
6beds
4baths
Single Family Residence
Built in ----
7,772 Square Feet Lot
$-- Zestimate®
C$--/sqft
C$-- HOA
What's special
Bright thoughtfully designed layoutGenerous principal roomsBeautifully updated kitchenModern cabinetryStylish countertopsStainless steel appliancesAmple prep space
- 61 days
- 14
- 0
Zillow last checked:
Listing updated:
Listed by:
Royal LePage In Touch Realty
Source: TRREB,MLS®#: S13552012 Originating MLS®#: One Point Association of REALTORS
Originating MLS®#: One Point Association of REALTORSFacts & features
Interior
Bedrooms & bathrooms
- Bedrooms: 6
- Bathrooms: 4
Primary bedroom
- Level: Second
- Dimensions: 6.98 x 4.85
Bedroom
- Level: Second
- Dimensions: 3.7 x 3.11
Bedroom 2
- Level: Second
- Dimensions: 3.38 x 3.11
Bedroom 3
- Level: Second
- Dimensions: 3.37 x 3.02
Bedroom 5
- Level: Basement
- Dimensions: 3.38 x 3.37
Bathroom
- Level: Basement
- Dimensions: 0 x 0
Dining room
- Level: Main
- Dimensions: 3.88 x 3.32
Family room
- Level: Main
- Dimensions: 5.19 x 3.44
Foyer
- Level: Main
- Dimensions: 4.92 x 3.06
Kitchen
- Level: Basement
- Dimensions: 6.16 x 2.13
Kitchen
- Level: Main
- Dimensions: 6.53 x 3.32
Laundry
- Level: Main
- Dimensions: 3.5 x 2.26
Living room
- Level: Main
- Dimensions: 4.74 x 3.32
Living room
- Level: Basement
- Dimensions: 4.46 x 4.19
Office
- Level: Main
- Dimensions: 3.43 x 2.72
Other
- Level: Main
- Dimensions: 0 x 0
Heating
- Forced Air, Gas
Cooling
- Central Air
Appliances
- Included: Water Heater Owned
Features
- Flooring: Accessory Apartment
- Basement: Full,Partially Finished
- Has fireplace: Yes
- Fireplace features: Family Room
Interior area
- Living area range: 2500-3000 null
Property
Parking
- Total spaces: 6
- Parking features: Private Double
- Has garage: Yes
Features
- Stories: 2
- Has private pool: Yes
- Pool features: Above Ground
Lot
- Size: 7,772 Square Feet
Details
- Parcel number: 584630437
Construction
Type & style
- Home type: SingleFamily
- Property subtype: Single Family Residence
Materials
- Brick
- Foundation: Poured Concrete
- Roof: Asphalt Shingle
Utilities & green energy
- Sewer: Sewer
Community & HOA
Location
- Region: Midland
Financial & listing details
- Annual tax amount: C$6,692
- Date on market: 7/11/2026
Price history
Price history is unavailable.
Public tax history
Tax history is unavailable.
Climate risks
Neighborhood: L4R
Nearby schools
GreatSchools rating
No schools nearby
We couldn't find any schools near this home.


Similar homes
- C$744,9005 bd3 ba-- sqft933 Playfair Rd, Midland, ON L4R 4X9For Sale
 MLS ID #S13759176, Keller Williams Experience Realty. TRREB
 - C$699,7773 bd2 ba-- sqft338 7th St, Midland, ON L4R 3Z9For Sale
 MLS ID #S13759868, RE/MAX Georgian Bay Realty Ltd. TRREB
 - C$799,9003 bd3 ba-- sqft936 Jordeli Ln, Midland, ON L4R 0A6For Sale
 MLS ID #S13719048, RE/MAX Georgian Bay Realty Ltd. TRREB
 - C$874,7774 bd3 ba-- sqft400 Keller Dr, Midland, ON L4R 0A7For Sale
 MLS ID #S13507026, RE/MAX Georgian Bay Realty Ltd. TRREB
