MOVE IN THIS SUMMER.Take advantage of new limited time pricing reflective of HST rebate! Executive freehold townhome in upscale waterfront community in historical Penetanguishene. New home under construction with high level of standard finishes; 9' ceilings, chunky baseboards and mouldings, oak staircase, hardwood on main floor, porcelain tiles, quartz counter-tops, pot-lights and more. Chef's kitchen with centre island, large pantry and tons of cabinets. Premium lot with views of park and lake from sizeable covered porch. Unfinished basement with roughed in bath & egress window for future development. Still time to pick your layout including the option of a primary bedroom and ensuite on the main floor. Select interior finishes from designer curated packages and upgrades. Development will include 2 private waterfront parks, rental docks for residents, water access. Renderings and photos for visualization purposes only and not exact representation. Room dimensions and layout may vary depending on floor plan chosen. Walk to Town of Penetanguishene, 8 minute drive to Midland, 35 minutes to Barrie. Close to Awenda Provincial Park, bike trail on community doorstep, lots of hiking and recreation trails in the area. Play golf, pickle ball and tennis nearby. Some of the best boating in Ontario as you explore the 30,000 Island National Park for a day trip or a weekend adventure. Pop your kayak or paddle board in the bay for a sunset ride over to Discovery Harbour. Great community for families or empty-nesters. Live, work and play on beautiful Georgian Bay.***HST exempt for qualified buyers. List price reflects the HST exemption***
New construction
C$775,000
17 Quarry Rd, Penetanguishene, ON L9M 1E7
3beds
3baths
Townhouse
Built in ----
3,244 Square Feet Lot
$-- Zestimate®
C$--/sqft
C$-- HOA
What's special
Chunky baseboards and mouldingsOak staircaseHardwood on main floorPorcelain tilesQuartz counter-topsLarge pantryTons of cabinets
- 176 days |
- 10 |
- 0 |
Zillow last checked:
Listing updated:
Listed by:
ROYAL LEPAGE REALTY PLUS
Source: TRREB,MLS®#: S12788048 Originating MLS®#: Toronto Regional Real Estate Board
Originating MLS®#: Toronto Regional Real Estate BoardFacts & features
Interior
Bedrooms & bathrooms
- Bedrooms: 3
- Bathrooms: 3
Primary bedroom
- Level: Second
- Dimensions: 4.1 x 3.65
Bedroom 2
- Level: Second
- Dimensions: 3.88 x 2.77
Bedroom 3
- Level: Second
- Dimensions: 3.88 x 2.75
Dining room
- Level: Main
- Dimensions: 4.25 x 3.25
Foyer
- Level: Main
- Dimensions: 3.5 x 3
Kitchen
- Level: Main
- Dimensions: 4.55 x 4.25
Laundry
- Level: Main
- Dimensions: 2.13 x 2.13
Living room
- Level: Main
- Dimensions: 6 x 4.25
Heating
- Forced Air, Gas
Cooling
- Other
Features
- Water Meter, Rough-In Bath, Primary Bedroom - Main Floor
- Basement: Full,Unfinished
- Has fireplace: No
Interior area
- Living area range: 1500-2000 null
Property
Parking
- Total spaces: 2
- Parking features: Private
- Has garage: Yes
Features
- Stories: 2
- Patio & porch: Porch
- Pool features: None
- Has view: Yes
- View description: Park/Greenbelt, Lake
- Has water view: Yes
- Water view: Lake
- Waterfront features: Indirect, Bay
- Body of water: Georgian Bay
Lot
- Size: 3,244 Square Feet
- Features: Lake Access, Golf, Hospital, Library, Public Transit, Park
Details
- Other equipment: Sump Pump
Construction
Type & style
- Home type: Townhouse
- Property subtype: Townhouse
Materials
- Other, Stone
- Foundation: Poured Concrete
- Roof: Asphalt Shingle
Condition
- New construction: Yes
Utilities & green energy
- Sewer: Sewer
Community & HOA
Location
- Region: Penetanguishene
Financial & listing details
- Annual tax amount: C$817
- Date on market: 2/13/2026
R
ROYAL LEPAGE REALTY PLUS
By pressing Contact Agent, you agree that the real estate professional identified above may call/text you about your search, which may involve use of automated means and pre-recorded/artificial voices. You don't need to consent as a condition of buying any property, goods, or services. Message/data rates may apply. You also agree to our Terms of Use. Zillow does not endorse any real estate professionals. We may share information about your recent and future site activity with your agent to help them understand what you're looking for in a home.
Price history
Price history is unavailable.
Public tax history
Tax history is unavailable.
Climate risks
Neighborhood: L9M
Nearby schools
GreatSchools rating
No schools nearby
We couldn't find any schools near this home.
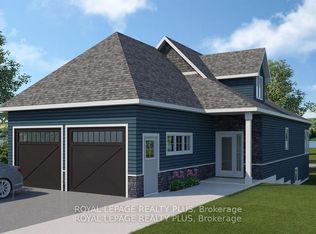
- C$909,0003 bd3 ba-- sqft34 Magazine St, Penetanguishene, ON L9M1E7For Sale
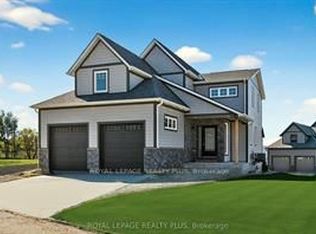
- C$1,153,0004 bd4 ba-- sqft10 Magazine St, Penetanguishene, ON L9M0W6New Construction
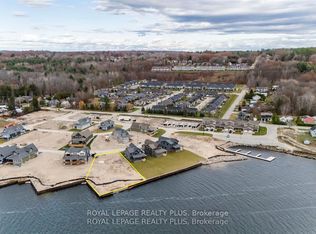
- C$675,0000.25 acres20 Navigator Rd, Penetanguishene, ON L9M1E7Lot/Land
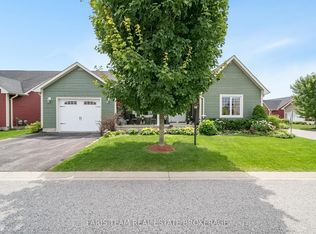
- C$629,9002 bd2 ba-- sqft1 Bay Moorings Blvd, Penetanguishene, ON L9M0A4For Sale
- C$699,9003 bd2 ba-- sqft22 Grew Cres, Penetanguishene, ON L9M0A4For Sale
- C$1,150,0004 bd3 ba-- sqft38 Magazine St, Penetanguishene, ON L9M1E7For Sale
- C$440,0002 bd2 ba-- sqft3 Chamberlain Cres, Penetanguishene, ON L9M0A5For Sale
- C$390,0000.73 acres136 Fox St, Penetanguishene, ON L9M1E7Lot/Land
Similar homes
- C$775,0003 bd4 ba-- sqft13 Hallen Dr, Penetanguishene, ON L9M 1G2For Sale
 MLS ID #S13505886, Royal LePage In Touch Realty. TRREB
 - C$699,0005 bd2 ba-- sqft1720 Tay Point Rd, Penetanguishene, ON L9M 1X6For Sale
 MLS ID #S13641704, FARIS TEAM REAL ESTATE. TRREB
 - C$799,7774 bd3 ba-- sqft71 Lorne Ave, Penetanguishene, ON L9M 1H8For Sale
 MLS ID #S13461008, RE/MAX Georgian Bay Realty Ltd. TRREB
 - C$699,9003 bd2 ba-- sqft22 Grew Cres, Penetanguishene, ON L9M 0A4For Sale
 MLS ID #S13115492, Keller Williams Experience Realty. TRREB
 - C$749,7773 bd3 ba-- sqft911 Watson Pl, Midland, ON L4R 5B9For SaleMLS ID #S13649248, RE/MAX Georgian Bay Realty Ltd. TRREB
- C$624,9003 bd2 ba-- sqft44 Byrnes Cres, Penetanguishene, ON L9M 1V9For SaleMLS ID #S13627630, Real Broker Ontario Ltd.. TRREB
- C$899,0005 bd3 ba-- sqft50 Payette Dr, Penetanguishene, ON L9M 1H5For SaleMLS ID #S13626660, Real Broker Ontario Ltd.. TRREB
- C$849,0005 bd3 ba-- sqft101 Peel St, Penetanguishene, ON L9M 1C3For SaleMLS ID #S13152392, Royal LePage In Touch Realty. TRREB
- C$699,9004 bd2 ba-- sqft44 Jeffery St, Penetanguishene, ON L9M 1K5For SaleMLS ID #S13591830, FARIS TEAM REAL ESTATE. TRREB
- C$774,9003 bd3 ba-- sqft50 Masters Cres, Georgian Bay, ON L0K 1S0For SaleMLS ID #X13628396, REAL BROKER ONTARIO LTD.. TRREB
- C$869,7774 bd3 ba-- sqft73 Polish Ave, Penetanguishene, ON L9M 1W8For SaleMLS ID #S13597744, RE/MAX Georgian Bay Realty Ltd. TRREB
- C$769,0003 bd2 ba-- sqft31 Earldom Blvd, Tay, ON L0K 1R0For SaleMLS ID #S13564962, Royal LePage In Touch Realty. TRREB
- C$649,9003 bd3 ba-- sqft1016 Wright Dr, Midland, ON L4R 0E4For SaleMLS ID #S13632876, FARIS TEAM REAL ESTATE. TRREB
- C$495,0002 bd2 ba-- sqft39 Chamberlain Cres, Penetanguishene, ON L9M 0A6For SaleMLS ID #S12956852, RE/MAX Georgian Bay Realty Ltd. TRREB
- C$779,9002 bd2 ba-- sqftTiffin Pier, Midland, ON L4R 5P2For SaleMLS ID #S13644790, Royal LePage In Touch Realty. TRREB
- C$749,0003 bd4 ba-- sqft984 Cook Dr, Midland, ON L4R 0E4For SaleMLS ID #S13594566, Real Broker Ontario Ltd.. TRREB
- C$674,9003 bd3 ba-- sqft1010 Wright Dr, Midland, ON L4R 0E4For SaleMLS ID #S13102946, Century 21 Millennium Inc.. TRREB
- C$699,0003 bd2 ba-- sqft16 Mundy Ave, Tiny, ON L9M 0B5For SaleMLS ID #S13597462, Real Broker Ontario Ltd.. TRREB
- C$749,9004 bd3 ba-- sqft17 Hunter Ave, Tay, ON L0K 2A0For SaleMLS ID #S13638262, FARIS TEAM REAL ESTATE. TRREB
- C$649,9003 bd3 ba-- sqft630 Bayport Blvd, Midland, ON L4R 0C4For SaleMLS ID #S13025006, Keller Williams Experience Realty. TRREB
