Welcome to 132 Fox Street. Brand new build with Full Builder on a double lot in historic Penetanguishene on the shores of Georgian Bay. Location maximizes exposure (East to West), elevation, ample parking, back yard privacy with a space for an in ground pool. Custom built with every attention to detail and master craftsmanship. This stunning home welcomes you with an impressive foyer that keeps you looking up to a 12 Foot ceiling height through out the entire main floor. Separate dining room with designer lighting and chandelier. Paneling detail on walls freshly painted with designer shades. Chefs kitchen with upscale appliances, large island and a butlers pantry. Mudroom off the secondary front entrance with inside entry to a triple car garage. A well appointed living room. Bright family room with a fireplace. Master retreat has an oversized walk in closet with a window and a gorgeous 5 piece ensuite with sleek finishes. On the opposite side of the home are two equally sized bedrooms with a Jack and Jill ensuite. Main floor is all encompassing with a powder room and laundry room. The basement offers a wide walk up, second master retreat, plus another bedroom and a library. All basement rooms have oversized windows. This property has been carefully planned out with the latest technology and luxury finishes, yet set in the heart of a historic community with shops, restaurants, marinas, sailing clubs and walking trails. Between the Worlds longest fresh water Wasaga Beach and the beaches of Tiny for all of your Summer fun and Collingwoods Blue Mountain ski hills we have every season covered. Yet an hour and 50 minute drive to the Scotia Bank Arena to catch your favourite show in the City. Do not miss out ...
Sold for $1,250,000
C$1,250,000
132 Fox St, Penetanguishene, ON L9M 1E7
5beds
3,093sqft
Single Family Residence, Residential
Built in 2023
0.45 Acres Lot
$-- Zestimate®
C$404/sqft
C$4,103 Estimated rent
Home value
Not available
Estimated sales range
Not available
Not available
Owner options
List your home for rent
C$4,103/mo
Rent Zestimate®
Find your next renter with Zillow Rental Manager. Plus, with online applications, you can quickly screen prospective tenants – for free.
C$4,103/mo
Rent Zestimate®
Refinance and save
C$5,285/mo
Est. payment
Refinancing to a lower rate could help reduce your monthly payments and save thousands over the life of the loan.
C$5,285/mo
Est. payment
Explore your selling options
Work with a Zillow partner agent
Leverage their expertise and Zillow's premium Showcase listings to get your home seen by more buyers.
Get startedList with your own agent
Get your home in front of millions of buyers by listing it on Zillow.
Learn how to do itSell it yourself
Take full control of how buyers see your home on Zillow by listing For Sale by Owner (FSBO).
List your homeWhat's special
Zillow last checked:
Listing updated:
Listed by:
Frank Leo, Salesperson,
RE/MAX West Realty Inc. Brokerage
Source: ITSO,MLS®#: 40750418Originating MLS®#: Barrie & District Association of REALTORS® Inc.
Facts & features
Interior
Bedrooms & bathrooms
- Bedrooms: 5
- Bathrooms: 4
- Full bathrooms: 3
- 1/2 bathrooms: 1
- Main level bathrooms: 3
- Main level bedrooms: 3
Other
- Level: Main
Bedroom
- Level: Main
Bedroom
- Level: Main
Bedroom
- Level: Basement
Bedroom
- Level: Basement
Bathroom
- Features: 2-Piece
- Level: Main
Bathroom
- Features: 4-Piece
- Level: Main
Bathroom
- Features: 4-Piece
- Level: Basement
Other
- Features: 5+ Piece
- Level: Main
Dining room
- Level: Main
Family room
- Level: Main
Kitchen
- Level: Main
Living room
- Level: Main
Office
- Level: Main
Heating
- Forced Air, Natural Gas
Cooling
- Central Air
Appliances
- Included: Dishwasher, Dryer, Refrigerator, Stove, Washer
- Laundry: In-Suite, Main Level
Features
- Auto Garage Door Remote(s), Brick & Beam, Built-In Appliances, In-Law Floorplan
- Basement: Walk-Up Access,Full,Finished
- Number of fireplaces: 1
Interior area
- Total structure area: 6,186
- Total interior livable area: 3,093 sqft
- Finished area above ground: 3,093
- Finished area below ground: 3,093
Property
Parking
- Total spaces: 9
- Parking features: Attached Garage, Garage Door Opener, Private Drive Triple+ Wide
- Attached garage spaces: 3
- Uncovered spaces: 6
Features
- Exterior features: Year Round Living
- Has view: Yes
- View description: Bay, Garden, Lake, Water
- Has water view: Yes
- Water view: Bay,Lake,Water
- Frontage type: East
- Frontage length: 165.64
Lot
- Size: 0.45 Acres
- Dimensions: 165.64 x 134.8
- Features: Urban, Irregular Lot, Ample Parking, Beach, Business Centre, Corner Lot, City Lot, Hospital, Landscaped, Marina, Park, Playground Nearby, Quiet Area, Rec./Community Centre, Schools, Shopping Nearby, Skiing, Trails, Visual Exposure
- Topography: Flat
Details
- Parcel number: 584350002
- Zoning: R1
Construction
Type & style
- Home type: SingleFamily
- Architectural style: Bungalow
- Property subtype: Single Family Residence, Residential
Materials
- Brick, Stone, Stucco
- Foundation: Concrete Perimeter
- Roof: Asphalt Shing
Condition
- 0-5 Years,New Construction
- New construction: Yes
- Year built: 2023
Utilities & green energy
- Sewer: Sewer (Municipal)
- Water: Municipal
Community & HOA
Location
- Region: Penetanguishene
Financial & listing details
- Price per square foot: C$404/sqft
- Annual tax amount: C$5,389
- Date on market: 7/11/2025
- Inclusions: Dishwasher, Dryer, Garage Door Opener, Refrigerator, Stove, Washer, Electrical Light Fixtures.
Price history
| Date | Event | Price |
|---|---|---|
| 9/10/2025 | Sold | C$1,250,000-30.4%C$404/sqft |
Source: ITSO #40750418 Report a problem | ||
| 5/5/2024 | Listing removed | C$1,795,000C$580/sqft |
Source:  Engel & Volkers #S8046222 Report a problem Engel & Volkers #S8046222 Report a problem | ||
| 2/26/2024 | Listed for sale | C$1,795,000-7.9%C$580/sqft |
Source: Engel & Volkers #40545254 Report a problem | ||
| 2/23/2024 | Listing removed | C$1,950,000C$630/sqft |
Source: Engel & Volkers #40499530 Report a problem | ||
| 10/13/2023 | Listed for sale | C$1,950,000+1200%C$630/sqft |
Source: Engel & Volkers #40499530 Report a problem | ||
| 7/9/2019 | Listing removed | C$150,000C$48/sqft |
Source: CENTURY 21 B.J. Roth Realty Ltd. #30731747 Report a problem | ||
| 6/14/2019 | Price change | C$150,000-25%C$48/sqft |
Source: CENTURY 21 B.J. Roth Realty Ltd. #30731747 Report a problem | ||
| 5/3/2019 | Listed for sale | C$200,000C$65/sqft |
Source: CENTURY 21 B.J. Roth Realty Ltd. #30731747 Report a problem | ||
Public tax history
Tax history is unavailable.
Neighborhood: L9M
Nearby homes
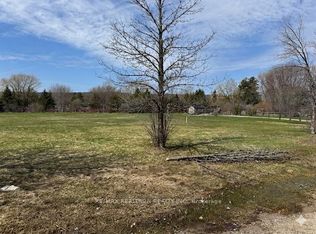
- C$390,0000.731 Acres136 Fox St, Penetanguishene, ON L9M1E7Lot/Land
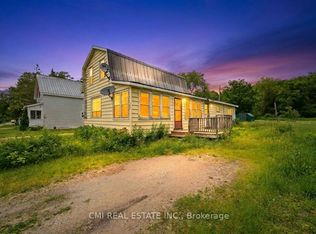
- C$323,0004 bd1 ba-- sqft117 Fox St, Penetanguishene, ON L9M1E2For Sale
- C$674,9004 bd2 ba-- sqft51 Beck Blvd, Penetanguishene, ON L9M1E2For Sale

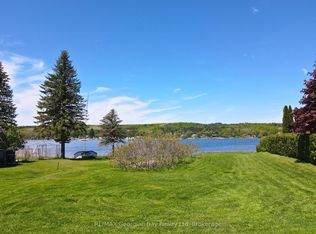
- C$524,9000.345 Acres46 Beck Blvd, Penetanguishene, ON L9M1E2Lot/Land
- C$648,0002 bd2 ba-- sqft27 Don St, Penetanguishene, ON L9M1E5For Sale
- C$735,0003 bd2 ba-- sqft15 Leonard Ave, Penetanguishene, ON L9M1E3For Sale
- C$775,0003 bd3 ba-- sqft17 Quarry Rd, Penetanguishene, ON L9M1E7New Construction
- C$--1 bd1 ba800 sqft4 Leonard Ave #3, Penetanguishene, ON L9M1C8Off Market
Nearby schools
GreatSchools rating
No schools nearby
We couldn't find any schools near this home.
Nearby cities
Nearby zip codes
Other Penetanguishene Topics
