This bright and airy three-bedroom newly built home blends modern interior design with an exceptional location in Tiny Township, just a short drive from the historic town of Penetanguishene. Nine-foot ceilings throughout and the seamless flow of engineered hardwood floors amplify the sense of open space. The well-appointed kitchen with island features quartz countertops. A pine finished feature wall with electric fireplace is the focal point of the living room. The primary bedroom serves as a peaceful retreat, showcasing a luxurious five-piece ensuite bath and a spacious walk-in closet. Daily logistics are effortless thanks to an inside entry from the garage that feeds directly into the combined laundry and mudroom. A full, unfinished basement offers a blank canvas with potential to expand your square footage down the road. Step outside and enjoy the neighborhood -you are a short walk from Toanche Park - complete with a newly updated pavilion, playground, ball diamond and dog park. Or a quick drive to any of Tiny's public beach areas or Awenda Park. The towns of Penetanguishene and Midland are a short drive away. Ready for occupancy, and HST and the Tarion New Home warranty are included in the purchase price.
New construction
C$959,000
49 Beaufort Cres, Tiny, ON L9M 0B8
3beds
2baths
Single Family Residence
Built in ----
0.34 Acres Lot
$-- Zestimate®
C$--/sqft
C$-- HOA
What's special
Modern interior designNine-foot ceilings throughoutWell-appointed kitchen with islandQuartz countertopsLuxurious five-piece ensuite bathSpacious walk-in closet
- 3 days |
- 8 |
- 0 |
Zillow last checked:
Listing updated:
Listed by:
RE/MAX Georgian Bay Realty Ltd
Source: TRREB,MLS®#: S13589330 Originating MLS®#: One Point Association of REALTORS
Originating MLS®#: One Point Association of REALTORSFacts & features
Interior
Bedrooms & bathrooms
- Bedrooms: 3
- Bathrooms: 2
Primary bedroom
- Level: Main
- Dimensions: 4.5 x 4.45
Bedroom 2
- Level: Main
- Dimensions: 3.58 x 3.36
Bedroom 3
- Level: Main
- Dimensions: 3.46 x 3.76
Dining room
- Level: Main
- Dimensions: 5.4 x 2.68
Foyer
- Level: Main
- Dimensions: 4.81 x 4.36
Kitchen
- Level: Main
- Dimensions: 4.6 x 3.68
Laundry
- Level: Main
- Dimensions: 4.15 x 3.28
Living room
- Level: Main
- Dimensions: 5.4 x 4.64
Heating
- Forced Air, Gas
Cooling
- Central Air
Appliances
- Included: Water Heater Owned
Features
- In-Law Capability, Primary Bedroom - Main Floor
- Flooring: Carpet Free
- Basement: Full,Walk-Up Access
- Has fireplace: Yes
- Fireplace features: Electric, Living Room
Interior area
- Living area range: 1500-2000 null
Property
Parking
- Total spaces: 6
- Parking features: Private Double, Garage Door Opener
- Has garage: Yes
Features
- Patio & porch: Porch
- Exterior features: Year Round Living, Recreational Area
- Pool features: None
- Has view: Yes
- View description: Trees/Woods
Lot
- Size: 0.34 Acres
- Features: Beach, Cul de Sac/Dead End, Lake Access, Marina, School Bus Route, Park, Rectangular Lot
- Topography: Level
Details
- Parcel number: 584290034
- Other equipment: Sump Pump
Construction
Type & style
- Home type: SingleFamily
- Architectural style: Bungalow
- Property subtype: Single Family Residence
Materials
- Vinyl Siding, Wood
- Foundation: Poured Concrete
- Roof: Asphalt Shingle
Condition
- New construction: Yes
Details
- Builder name: New Build Construction Inc.
Utilities & green energy
- Sewer: Septic
- Water: Drilled Well
- Utilities for property: Electricity Connected, Garbage Pickup, Natural Gas, Phone Available
Community & HOA
Location
- Region: Tiny
Financial & listing details
- Date on market: 7/21/2026
RE/MAX Georgian Bay Realty Ltd
RE/MAX Georgian Bay Realty Ltd
By pressing Contact Agent, you agree that the real estate professional identified above may call/text you about your search, which may involve use of automated means and pre-recorded/artificial voices. You don't need to consent as a condition of buying any property, goods, or services. Message/data rates may apply. You also agree to our Terms of Use. Zillow does not endorse any real estate professionals. We may share information about your recent and future site activity with your agent to help them understand what you're looking for in a home.
Price history
Price history is unavailable.
Public tax history
Tax history is unavailable.
Climate risks
Neighborhood: L9M
Nearby schools
GreatSchools rating
No schools nearby
We couldn't find any schools near this home.
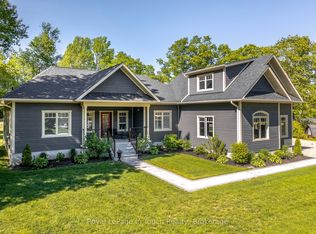
- C$1,099,9004 bd3 ba-- sqft55 Beaufort Cres, Tiny, ON L9M0B8For Sale
- C$869,0004 bd3 ba-- sqft604 Champlain Rd, Tiny, ON L9M0C2New Construction

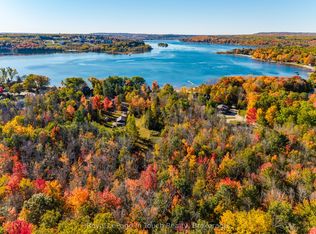
- C$389,0003.659 Acres250 Peek A Boo Trl, Tiny, ON L9M0B7Lot/Land
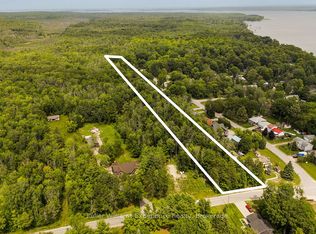
- C$349,0003.579 Square Feet264 Peek A Boo Trl, Tiny, ON L9M0B7Lot/Land
- C$599,0003 bd1 ba-- sqft22 Glendale Rd, Tiny, ON L9M0C2For Sale
- C$549,0003 bd2 ba-- sqft556 Champlain Rd, Tiny, ON L9M0C2For Sale
- C$999,0006 bd4 ba-- sqft756 Champlain Rd, Tiny, ON L9M0C2For Sale
- C$699,0003 bd2 ba-- sqft16 Mundy Ave, Tiny, ON L9M0B5For Sale
Similar homes
- C$699,0003 bd2 ba-- sqft16 Mundy Ave, Tiny, ON L9M 0B5For Sale
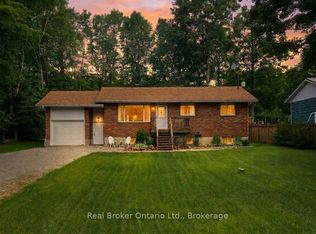 MLS ID #S13597462, Real Broker Ontario Ltd.. TRREB
 - C$1,099,9004 bd3 ba-- sqft55 Beaufort Cres, Tiny, ON L9M 0B8For SaleMLS ID #S13250008, Royal LePage In Touch Realty. TRREB
- C$869,7774 bd3 ba-- sqft73 Polish Ave, Penetanguishene, ON L9M 1W8For Sale
 MLS ID #S13597744, RE/MAX Georgian Bay Realty Ltd. TRREB
 - C$549,0003 bd2 ba-- sqft556 Champlain Rd, Tiny, ON L9M 0C2For Sale
 MLS ID #S13556140, Keller Williams Experience Realty. TRREB
 - C$999,9005 bd3 ba-- sqft280 Peek A Boo Trl, Tiny, ON L9M 0B3For SaleMLS ID #S13099676, Real Broker Ontario Ltd.. TRREB
- C$1,099,9005 bd4 ba-- sqft9 Tucson Rd, Tiny, ON L9M 0B6For SaleMLS ID #S13539644, Team Hawke Realty. TRREB
- C$699,9004 bd2 ba-- sqft44 Jeffery St, Penetanguishene, ON L9M 1K5For SaleMLS ID #S13591830, FARIS TEAM REAL ESTATE. TRREB
- C$949,9005 bd3 ba-- sqft91 Wolfe Trl, Tiny, ON L9M 0H7For SaleMLS ID #S13554032, RE/MAX ESCARPMENT REALTY INC.. TRREB
- C$749,9003 bd2 ba-- sqft2384 Champlain Rd, Tiny, ON L9M 0C9For SaleMLS ID #S13505354, FARIS TEAM REAL ESTATE. TRREB
- C$799,0004 bd3 ba-- sqft176 Farlain Lake Rd E, Tiny, ON L9M 0B5For SaleMLS ID #S13551292, RE/MAX HALLMARK CHAY REALTY. TRREB
- C$625,0004 bd2 ba-- sqft29 Nida Dr, Tiny, ON L9M 0B3For SaleMLS ID #S13547700, Keller Williams Experience Realty. TRREB
- C$749,0003 bd4 ba-- sqft984 Cook Dr, Midland, ON L4R 0E4For SaleMLS ID #S13594566, Real Broker Ontario Ltd.. TRREB
- C$899,9994 bd3 ba-- sqft41 Tall Pines Dr, Tiny, ON L9M 0H4For SaleMLS ID #S12964408, INTERCITY REALTY INC.. TRREB
- C$999,9996 bd4 ba-- sqft77 Polish Ave, Penetanguishene, ON L9M 1W8For SaleMLS ID #S13056342, RIGHT AT HOME REALTY INC.. TRREB
- C$1,099,0003 bd3 ba-- sqft34 Oakwood Ave, Tiny, ON L9M 0J2For SaleMLS ID #S13552514, FARIS TEAM REAL ESTATE. TRREB
- C$899,9003 bd3 ba-- sqft841 Portage Park Ln, Midland, ON L4R 5G3For SaleMLS ID #S13495666, Real Broker Ontario Ltd.. TRREB
- C$1,049,9002 bd2 ba-- sqft26 Lynn St, Tiny, ON L0L 2J0For SaleMLS ID #S13184506, Keller Williams Experience Realty. TRREB
- C$679,9004 bd2 ba-- sqft400 Galloway Blvd, Midland, ON L4R 5C2For SaleMLS ID #S13601952, Team Hawke Realty. TRREB
- C$775,0003 bd2 ba-- sqft14 Hewson St, Penetanguishene, ON L9M 0V7For SaleMLS ID #S13218436, EVEREST REALTY LTD.. TRREB
- C$949,9004 bd3 ba-- sqft993 Whitney Cres, Midland, ON L4R 5N3For SaleMLS ID #S13456526, FARIS TEAM REAL ESTATE. TRREB
