One of Georgian Bay's finest south-facing waterfront settings. Deep water, a beautiful sandy beach, a rare boathouse with a rooftop deck, and breathtaking views create an unforgettable setting. Set on one of the area's most desirable shorelines, this charming Pan-Abode log home offers two bedrooms, three bathrooms, and a bright open-concept design where natural light and warm wood accents create a welcoming space for year-round living or weekend escapes. Spend your days swimming, boating, and exploring beautiful Georgian Bay, then relax in the hot tub or watch the sunset from the rooftop deck above the boathouse. A detached double garage and insulated outbuilding provide excellent space for vehicles, water toys, hobbies, or a workshop. The finished lower-level family room offers additional space for family and guests. The home also features updated windows, a steel roof, a Generac generator, and the furnace, central air conditioning, and hot water heater, all replaced in 2021.Opportunities like this are increasingly rare. 93.87 ft of Premium Georgian Bay waterfront with exceptional value, priced close to lot value.
Under contract
C$959,900
417 Pheasant Ln, Midland, ON L4R 5H3
2beds
3baths
Single Family Residence
Built in ----
0 Square Feet Lot
$-- Zestimate®
C$--/sqft
C$-- HOA
What's special
- 94 days
- 17
- 0
Zillow last checked:
Listing updated:
Listed by:
Real Broker Ontario Ltd.
Source: TRREB,MLS®#: S13545146 Originating MLS®#: One Point Association of REALTORS
Originating MLS®#: One Point Association of REALTORSFacts & features
Interior
Bedrooms & bathrooms
- Bedrooms: 2
- Bathrooms: 3
Primary bedroom
- Level: Main
- Dimensions: 3.53 x 3.85
Bedroom 2
- Level: Main
- Dimensions: 3.52 x 2.72
Dining room
- Level: Main
- Dimensions: 3.22 x 3.79
Family room
- Level: Main
- Dimensions: 3.23 x 5.2
Foyer
- Level: Main
- Dimensions: 3.55 x 3.76
Kitchen
- Level: Main
- Dimensions: 2.51 x 3.64
Laundry
- Level: Lower
- Dimensions: 2.33 x 2.34
Living room
- Level: Main
- Dimensions: 3.55 x 5.37
Recreation
- Level: Lower
- Dimensions: 3.38 x 6.64
Utility room
- Level: Lower
- Dimensions: 1.87 x 9.01
Heating
- Forced Air, Gas
Cooling
- Central Air
Features
- Storage
- Basement: Partially Finished
- Has fireplace: Yes
- Fireplace features: Natural Gas, Living Room
Interior area
- Living area range: 1100-1500 null
Video & virtual tour
Property
Parking
- Total spaces: 10
- Parking features: Private
- Has garage: Yes
Features
- Patio & porch: Deck
- Exterior features: Landscaped, Fishing, Year Round Living, Private Dock
- Pool features: None
- Has view: Yes
- View description: Water, Trees/Woods
- Has water view: Yes
- Water view: Water,Direct
- Waterfront features: Boathouse, Direct, Bay
- Body of water: Georgian Bay
Lot
- Size: 0 Square Feet
- Features: Lake Access, Beach, School Bus Route, Wooded/Treed, Park, Waterfront, Irregular Lot
- Topography: Sloping
Details
- Additional structures: Other
- Parcel number: 584500042
Construction
Type & style
- Home type: SingleFamily
- Architectural style: Bungalow
- Property subtype: Single Family Residence
Materials
- Wood
- Foundation: Concrete Block
- Roof: Metal
Utilities & green energy
- Sewer: Septic
Community & HOA
Community
- Security: Smoke Detector(s)
Location
- Region: Midland
Financial & listing details
- Annual tax amount: C$8,837
- Date on market: 7/9/2026
Price history
Price history is unavailable.
Public tax history
Tax history is unavailable.
Climate risks
Neighborhood: L4R
Nearby schools
GreatSchools rating
No schools nearby
We couldn't find any schools near this home.

Similar homes
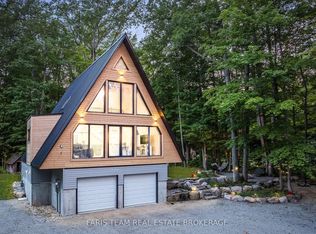
- C$974,9002 bd2 ba-- sqft1490 Champlain Rd, Tiny, ON L9M 0C1For Sale
 MLS ID #S13798730, FARIS TEAM REAL ESTATE. TRREB
 - C$764,9003 bd3 ba-- sqft635 William St, Midland, ON L4R 2S7For Sale
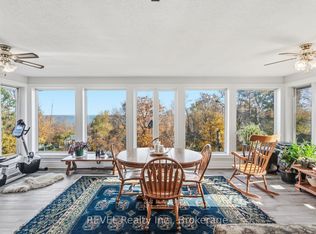 MLS ID #S13786982, REVEL Realty Inc., Brokerage. TRREB
 - C$929,9003 bd1 ba-- sqft1697 Champlain Rd, Tiny, ON L9M 0C1For Sale
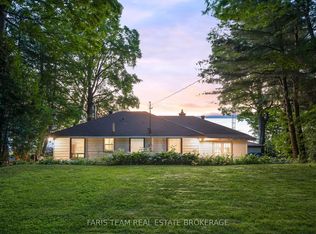 MLS ID #S13808076, FARIS TEAM REAL ESTATE. TRREB
 - C$899,9004 bd3 ba-- sqft26 Jury Dr, Penetanguishene, ON L9M 1G1For Sale
 MLS ID #S13756260, Team Hawke Realty. TRREB
