Indirect Waterfront Portage Park Lane Bungalow: Nestled among mature trees on a quiet street in the desirable Midland Point neighborhood, this well-built, 3-bedroom, 2.5-bathroom bungalow offers over 2,400 sq. ft. of warm and inviting living space. Professionally landscaped steps welcome you to a home filled with timeless charm, modern comfort, and space. Inside, the living room and office are beautifully separated by a two-way fireplace, adding both style and function to the heart of the home. The kitchen, with its large windows overlooking the wooded backyard, is perfect for preparing meals with built-in appliances. The cozy breakfast nook offers a space for quick bites, while the formal dining room invites meaningful conversations over family dinners. A versatile back room can serve as an office, playroom, or library, featuring direct access to the backyard, where you can grow your vegetable and herbs in the gardens and raised beds or simply unwind on the back deck. The other wing of the home comprises a 4 pc bathroom and three bedrooms, including the spacious primary suite with a private 3-piece ensuite. The lower level consists of a generously sized laundry room, a powder room, and a cozy family room ideal for winter evenings or as a potential games room. A large workshop/mechanical room caters to hobbyists and tinkerers. From the family room, access the oversized double-car garage, complete with shelving, workbench and 2 additional access doors. Centered in one of the finest neighbourhoods in the Midland - Penetanguishene area, surrounded by nature and with Gawley Park Beach a quick jaunt through the trail, this Midland Point gem is ready to welcome you home. Don't miss out-book your showing today!
Sold for $825,000
C$825,000
770 Portage Park Ln, Midland, ON L4R 5G3
3beds
1,769sqft
Single Family Residence, Residential
Built in 1966
0.42 Acres Lot
$-- Zestimate®
C$466/sqft
C$3,120 Estimated rent
Home value
Not available
Estimated sales range
Not available
Not available
Owner options
List your home for rent
C$3,120/mo
Rent Zestimate®
Find your next renter with Zillow Rental Manager. Plus, with online applications, you can quickly screen prospective tenants – for free.
C$3,120/mo
Rent Zestimate®
Refinance and save
C$3,488/mo
Est. payment
Refinancing to a lower rate could help reduce your monthly payments and save thousands over the life of the loan.
C$3,488/mo
Est. payment
Explore your selling options
Work with a Zillow partner agent
Leverage their expertise and Zillow's premium Showcase listings to get your home seen by more buyers.
Get startedList with your own agent
Get your home in front of millions of buyers by listing it on Zillow.
Learn how to do itSell it yourself
Take full control of how buyers see your home on Zillow by listing For Sale by Owner (FSBO).
List your homeWhat's special
Zillow last checked:
Listing updated:
Listed by:
Crystal Pratt, Salesperson,
Real Broker Ontario Ltd., Brokerage
Source: ITSO,MLS®#: 40679269Originating MLS®#: Barrie & District Association of REALTORS® Inc.
Facts & features
Interior
Bedrooms & bathrooms
- Bedrooms: 3
- Bathrooms: 3
- Full bathrooms: 2
- 1/2 bathrooms: 1
- Main level bathrooms: 2
- Main level bedrooms: 3
Other
- Features: Ensuite
- Level: Main
Bedroom
- Level: Main
Bedroom
- Level: Main
Bathroom
- Features: 4-Piece
- Level: Main
Bathroom
- Features: 2-Piece
- Level: Basement
Other
- Description: S/U shower, bidet toilet.
- Features: 3-Piece
- Level: Main
Breakfast room
- Level: Main
Other
- Description: Shelving for food storage
- Level: Basement
Dining room
- Features: Crown Moulding
- Level: Main
Family room
- Description: W/O to garage, B/I Shelves
- Features: Fireplace
- Level: Basement
Kitchen
- Description: B/I oven, B/I stove top, Pantry
- Level: Main
Laundry
- Description: Water softener, hot water heater.
- Level: Basement
Living room
- Features: Crown Moulding, Fireplace
- Level: Main
Office
- Description: B/I wooden desk. Cedar trimmed sliding glass door.
- Features: Fireplace, Sliding Doors, Walkout to Balcony/Deck
- Level: Main
Workshop
- Description: Cedar Closet and Shelving, furnace
- Level: Basement
Heating
- Fireplace(s), Forced Air, Natural Gas
Cooling
- Central Air
Appliances
- Included: Dishwasher, Dryer, Refrigerator, Stove, Washer
Features
- Central Vacuum, Auto Garage Door Remote(s)
- Windows: Window Coverings
- Basement: Full,Partially Finished,Sump Pump
- Has fireplace: Yes
Interior area
- Total structure area: 2,429
- Total interior livable area: 1,769 sqft
- Finished area above ground: 1,769
- Finished area below ground: 660
Property
Parking
- Total spaces: 10
- Parking features: Attached Garage, Garage Door Opener, Private Drive Double Wide
- Attached garage spaces: 2
- Uncovered spaces: 8
Features
- Stories: 1
- Patio & porch: Deck
- Exterior features: Landscaped, Lawn Sprinkler System, Year Round Living
- Has view: Yes
- View description: Lake, Trees/Woods
- Has water view: Yes
- Water view: Lake
- Waterfront features: Lake/Pond
- Frontage type: East
- Frontage length: 100.66
Lot
- Size: 0.42 Acres
- Dimensions: 179.81 x 100.66
- Features: Rural, Beach, Cul-De-Sac, Near Golf Course, Marina, Park, Quiet Area, Schools, Trails
Details
- Additional structures: Shed(s)
- Parcel number: 584510047
- Zoning: R5
Construction
Type & style
- Home type: SingleFamily
- Architectural style: Bungalow
- Property subtype: Single Family Residence, Residential
Materials
- Brick
- Foundation: Concrete Block
- Roof: Asphalt Shing
Condition
- 51-99 Years
- New construction: No
- Year built: 1966
Utilities & green energy
- Sewer: Septic Tank
- Water: Municipal
Community & HOA
Community
- Security: Smoke Detector
Location
- Region: Midland
Financial & listing details
- Price per square foot: C$466/sqft
- Annual tax amount: C$5,777
- Date on market: 2/5/2025
- Inclusions: Central Vac, Dishwasher, Dryer, Garage Door Opener, Refrigerator, Smoke Detector, Stove, Washer, Window Coverings, Security Sytem, Sprinkler System, Central Air, (Please See Realtor Remarks Re. Add. Inclusions). Napolean Gas Fireplace & Wood Fireplace, In 'as Is Where Is' Condition. Seller Does Not Use And Therefore Makes No Representations Or Warranties.
- Exclusions: Deep Freezer In Basement
Price history
| Date | Event | Price |
|---|---|---|
| 4/4/2025 | Sold | C$825,000-2.9%C$466/sqft |
Source: ITSO #40679269 Report a problem | ||
| 11/21/2024 | Listed for sale | C$850,000C$480/sqft |
Source:  TRREB #S10434107 Report a problem TRREB #S10434107 Report a problem | ||
Public tax history
Tax history is unavailable.
Neighborhood: L4R
Nearby homes
- C$899,9003 bd3 ba-- sqft841 Portage Park Ln, Midland, ON L4R5G3For Sale
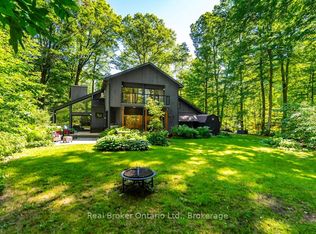
- C$799,0004 bd3 ba-- sqft849 Midland Point Rd, Midland, ON L4R5G1For Sale

- C$1,195,0005 bd2 ba-- sqft469 Parkview Ct, Midland, ON L4R5G3For Sale

- C$869,9004 bd3 ba-- sqft321 Glenbrook Dr, Midland, ON L4R5G4For Sale
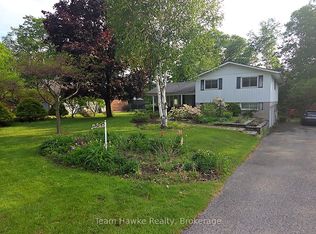
- C$899,9004 bd2 ba-- sqft456 Parkview Ct, Midland, ON L4R5G3For Sale
- C$1,199,7774 bd3 ba-- sqft329 Glenbrook Dr, Midland, ON L4R5G4For Sale
- C$649,9003 bd3 ba-- sqft630 Bayport Blvd, Midland, ON L4R0C4For Sale
- C$1,144,0005 bd4 ba-- sqft390 Puddicombe Rd, Midland, ON L4R5G7For Sale
Nearby schools
GreatSchools rating
No schools nearby
We couldn't find any schools near this home.
Schools provided by the listing agent
- Elementary: Monsignor Castex E.C.S., Bayview P.S.
- High: St. Theresa's C.H.S., Georgian Bay D.H.S.
Source: ITSO. This data may not be complete. We recommend contacting the local school district to confirm school assignments for this home.
- Ontario
- Simcoe County
- Midland
- L4R 5G3
- 770 Portage Park Ln
Nearby cities
Nearby zip codes
Other Midland Topics
