Top 5 Reasons You Will Love This Condo: 1) Imagine waking up each morning to sweeping, uninterrupted views of Midland Harbour and the shimmering waters of Georgian Bay, beautifully framed from every level of your sophisticated townhome 2) Step outside to your own private dock, securely protected by a professionally engineered break wall, offering seamless access to the Bay; excellent for enjoying a leisurely boat ride or simply soaking in the waterfront serenity 3) Designed for effortless luxury, this residence promises lock-and-leave convenience, perfect for world travellers or anyone seeking the ease of a refined, maintenance-free lifestyle 4) Entertain with style in the oversized chefs kitchen, unwind in a grand primary retreat complete with a spa-like ensuite and a spacious walk-in closet, or welcome guests with ease in the walk-out lower level, all finished with timeless, high-end touches that whisper elegance at every turn 5) Just a short stroll away, discover boutique shops, fine dining, marinas, and vibrant galleries, all while enjoying the peace of municipal services, high-speed internet, and plenty of guest parking. 1,977 above grade sq.ft. plus a finished basement.
For sale
C$1,300,000
155 William St Unit 12, Midland, ON L4R 5N1
3beds
4baths
Apartment
Built in ----
-- sqft lot
$-- Zestimate®
C$--/sqft
C$774/mo HOA
What's special
- 93 days |
- 20 |
- 0 |
Zillow last checked:
Listing updated:
Listed by:
FARIS TEAM REAL ESTATE
Source: TRREB,MLS®#: S13034186 Originating MLS®#: Toronto Regional Real Estate Board
Originating MLS®#: Toronto Regional Real Estate BoardFacts & features
Interior
Bedrooms & bathrooms
- Bedrooms: 3
- Bathrooms: 4
Primary bedroom
- Level: Second
- Dimensions: 5.67 x 3.8
Bedroom
- Level: Lower
- Dimensions: 3.14 x 3.05
Bedroom
- Level: Second
- Dimensions: 4.09 x 3.75
Den
- Level: Main
- Dimensions: 3.47 x 3.42
Dining room
- Level: Main
- Dimensions: 3.84 x 2.73
Family room
- Level: Lower
- Dimensions: 6.5 x 5.89
Kitchen
- Level: Main
- Dimensions: 6.36 x 5.63
Kitchen
- Level: Lower
- Dimensions: 4.13 x 3.8
Laundry
- Level: Lower
- Dimensions: 3.07 x 2.24
Living room
- Level: Main
- Dimensions: 5.84 x 3.65
Heating
- Forced Air, Gas
Cooling
- Central Air
Appliances
- Included: Countertop Range
- Laundry: In-Suite Laundry
Features
- Basement: Finished with Walk-Out,Full
- Has fireplace: Yes
- Fireplace features: Electric, Natural Gas
Interior area
- Living area range: 1800-1999 null
Video & virtual tour
Property
Parking
- Total spaces: 2
- Parking features: Private
- Has garage: Yes
Features
- Stories: 2
- Patio & porch: Deck
- Exterior features: Open Balcony, Private Dock
- Water view: Direct,Unobstructive
- On waterfront: Yes
- Waterfront features: Dock, Direct, Bay
- Body of water: Georgian Bay
Lot
- Features: Arts Centre, Beach, Clear View, Golf, Hospital, Waterfront
Details
- Parcel number: 593040012
Construction
Type & style
- Home type: Apartment
- Property subtype: Apartment
Materials
- Aluminum Siding
- Roof: Asphalt Shingle
Community & HOA
Community
- Security: Alarm System
HOA
- Amenities included: Visitor Parking
- Services included: Building Insurance Included, Common Elements Included
- HOA fee: C$774 monthly
- HOA name: SSC
Location
- Region: Midland
Financial & listing details
- Annual tax amount: C$8,286
- Date on market: 4/23/2026
FARIS TEAM REAL ESTATE
FARIS TEAM REAL ESTATE
By pressing Contact Agent, you agree that the real estate professional identified above may call/text you about your search, which may involve use of automated means and pre-recorded/artificial voices. You don't need to consent as a condition of buying any property, goods, or services. Message/data rates may apply. You also agree to our Terms of Use. Zillow does not endorse any real estate professionals. We may share information about your recent and future site activity with your agent to help them understand what you're looking for in a home.
Price history
Price history is unavailable.
Public tax history
Tax history is unavailable.
Climate risks
Neighborhood: L4R
Nearby schools
GreatSchools rating
No schools nearby
We couldn't find any schools near this home.
- C$--1 bd1 ba600 sqft231 William St #1, Midland, ON L4R2S1Off Market
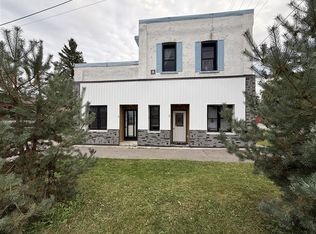
- C$449,9003 bd2 ba-- sqft277 Gloucester St, Midland, ON L4R1H6For Sale

- C$--2 bd1 ba600 sqft199 Charles St #6, Midland, ON L4R2X6Off Market
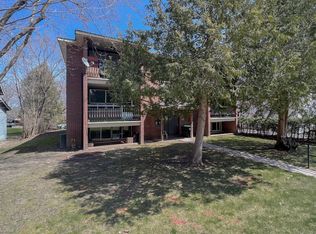
- C$439,9002 bd1 ba-- sqft314 Bay St, Midland, ON L4R1J9For Sale

- C$589,0004 bd3 ba-- sqft312 Barnett Ave, Midland, ON L4R4Z8For Sale
- C$399,9002 bd1 ba-- sqft280 Aberdeen Blvd #415, Midland, ON L4R5N4For Sale
- C$699,9003 bd2 ba-- sqft305 Lindsay St E, Midland, ON L4R2V4For Sale
- C$450,0005 bd2 ba-- sqft317 Hugel Ave, Midland, ON L4R1T5For Sale
Similar homes
- C$1,399,9003 bd3 ba-- sqft2087 Rumney Rd, Tay, ON L4R 4K3For Sale
 MLS ID #S13561720, FARIS TEAM REAL ESTATE. TRREB
 - C$1,250,0005 bd4 ba-- sqft14 Riverwalk Pl, Midland, ON L4R 0B4For Sale
 MLS ID #S13485884, Royal LePage In Touch Realty. TRREB
 - C$699,9003 bd3 ba-- sqft1183 Everton Rd, Midland, ON L4R 5J2For Sale
 MLS ID #S13536426, FARIS TEAM REAL ESTATE. TRREB
 - C$1,850,0003 bd2 ba-- sqft187 Champlain Rd, Penetanguishene, ON L9M 1S2For Sale
 MLS ID #S13601334, FARIS TEAM REAL ESTATE. TRREB
 - C$1,199,9003 bd2 ba-- sqft375 Champlain Rd, Penetanguishene, ON L9M 1S3For SaleMLS ID #S13227048, FARIS TEAM REAL ESTATE. TRREB
- C$1,298,0005 bd5 ba-- sqft3213 Quiet Waters Ln, Severn, ON L0K 2C0For SaleMLS ID #S13091786, CENTURY 21 LEADING EDGE EXPERIA REALTY INC.. TRREB
- C$1,349,0003 bd4 ba-- sqft17 Wilcox Rd, Tay, ON L0K 2C0For SaleMLS ID #S13019356, Buy The Shores of Georgian Bay Realty Inc.. TRREB
- C$1,130,0006 bd4 ba-- sqft61 Riverwalk Pl, Midland, ON L4R 0B4For SaleMLS ID #S13086446, RE/MAX REALTY SPECIALISTS INC.. TRREB
- C$1,249,9004 bd3 ba-- sqft1787 Champlain Rd, Tiny, ON L9M 0B6For SaleMLS ID #S13518160, FARIS TEAM REAL ESTATE. TRREB
- C$725,0004 bd3 ba-- sqft1114 Marcellus Dr, Midland, ON L4R 5J1For SaleMLS ID #S13513964, REMAX YOUR COMMUNITY REALTY. TRREB
- C$799,0004 bd3 ba-- sqft849 Midland Point Rd, Midland, ON L4R 5G1For SaleMLS ID #S13489530, RE/MAX Georgian Bay Realty Ltd. TRREB
- C$1,295,0005 bd3 ba-- sqft1 Pineview Dr, Oro Medonte, ON L0L 2L0For SaleMLS ID #S13513862, FARIS TEAM REAL ESTATE. TRREB
- C$1,095,0002 bd3 ba-- sqft644 Taylor Dr, Midland, ON L4R 0E2For SaleMLS ID #S13436142, MAIN STREET REALTY LTD.. TRREB
- C$1,795,0004 bd4 ba-- sqft1620 Golf Link Rd, Midland, ON L4R 5K2For SaleMLS ID #S13466326, RE/MAX Georgian Bay Realty Ltd. TRREB
- C$1,099,9003 bd1 ba-- sqft1697 Champlain Rd, Tiny, ON L9M 0C1For SaleMLS ID #S13573100, FARIS TEAM REAL ESTATE. TRREB
- C$699,9004 bd2 ba-- sqft44 Jeffery St, Penetanguishene, ON L9M 1K5For SaleMLS ID #S13591830, FARIS TEAM REAL ESTATE. TRREB
- C$729,9003 bd2 ba-- sqft201 Bayfield Ave, Midland, ON L4R 5J5For SaleMLS ID #S13051684, Keller Williams Experience Realty. TRREB
- C$1,399,9005 bd4 ba-- sqft238 Robins Point Rd, Tay, ON L0K 2A0For SaleMLS ID #S13207734, FARIS TEAM REAL ESTATE. TRREB
- C$759,0002 bd2 ba-- sqft422 Aberdeen Blvd, Midland, ON L4R 5L8For SaleMLS ID #S13500460, RE/MAX Georgian Bay Realty Ltd. TRREB
- C$1,599,9005 bd4 ba-- sqft1555 Baseline Rd S, Tiny, ON L0L 2T0For SaleMLS ID #S13230078, FARIS TEAM REAL ESTATE. TRREB
