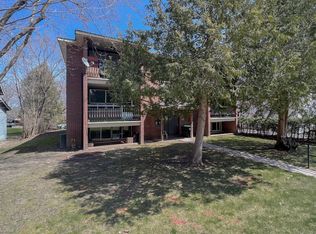
ATTENTION HOME BUYERS! Here's the opportunity you've been waiting for! 2 VACANT units and ready to move in! This beautifully updated 2 family home is nestled in one of Midland's established neighbourhoods and even features a legal registered second suite to help pay the mortgage! The spacious main residence offers three comfortable bedrooms, two modern bathrooms, a bright living room, formal dining room, recreation room, and a private deck, while the self-contained lower suite includes a private entrance, one bedroom, kitchen, living room, bathroom, and deck. Whether you're raising a growing family, welcoming extended family, or looking for valuable rental income, this fine property is a sound investment and a place you'll be proud to call home. There is plenty of privacy in this home with two freshly stained front and side decks, a mature treed lot. Roof (2018), furnace (2017), air conditioning, new air exchanger, new hot water heater (extra lg capacity). Looking for a terrific home close to schools, shopping and waterfront? This is it!
For sale
C$589,000
312 Barnett Ave, Midland, ON L4R 4Z8
4beds
3baths
Duplex
Built in ----
-- sqft lot
$-- Zestimate®
C$--/sqft
C$-- HOA
What's special
Legal registered second suiteSpacious main residenceThree comfortable bedroomsTwo modern bathroomsFormal dining roomRecreation roomPrivate deck
- 2 days |
- 4 |
- 0 |
Zillow last checked:
Listing updated:
Listed by:
ROYAL LEPAGE FIRST CONTACT REALTY
Source: TRREB,MLS®#: S13579804 Originating MLS®#: Toronto Regional Real Estate Board
Originating MLS®#: Toronto Regional Real Estate BoardFacts & features
Interior
Bedrooms & bathrooms
- Bedrooms: 4
- Bathrooms: 3
Bedroom
- Level: Main
- Dimensions: 2.66 x 3.9
Bedroom
- Level: Lower
- Dimensions: 4.26 x 3.3
Bedroom 2
- Level: Main
- Dimensions: 3.47 x 3.93
Bedroom 3
- Level: Main
- Dimensions: 3.36 x 3
Bathroom
- Level: Lower
- Dimensions: 1.4 x 3.3
Bathroom
- Level: Main
- Dimensions: 2.13 x 2.28
Bathroom
- Level: Main
- Dimensions: 0.78 x 2.18
Dining room
- Level: Main
- Dimensions: 9.65 x 3.55
Kitchen
- Level: Main
- Dimensions: 2.85 x 3.55
Kitchen
- Level: Lower
- Dimensions: 1.8 x 3.6
Laundry
- Level: Main
- Dimensions: 2.5 x 1.6
Living room
- Level: Lower
- Dimensions: 4 x 3.6
Living room
- Level: Main
- Dimensions: 5.7 x 3.4
Recreation
- Level: Basement
- Dimensions: 6.7 x 6.5
Utility room
- Level: Basement
- Dimensions: 4.14 x 3.35
Heating
- Forced Air, Gas
Cooling
- Central Air
Appliances
- Included: Water Heater Owned
Features
- In-Law Capability
- Flooring: Accessory Apartment
- Basement: Separate Entrance,Partial,Finished
- Has fireplace: Yes
- Fireplace features: Electric
Interior area
- Living area range: 1100-1500 null
Property
Parking
- Total spaces: 2
Features
- Pool features: None
Lot
- Size: 5,848 Square Feet
Details
- Parcel number: 584660132
Construction
Type & style
- Home type: MultiFamily
- Architectural style: Bungalow-Raised
- Property subtype: Duplex
Materials
- Vinyl Siding
- Foundation: Poured Concrete
- Roof: Shingle
Utilities & green energy
- Sewer: Sewer
Community & HOA
Location
- Region: Midland
Financial & listing details
- Annual tax amount: C$3,930
- Date on market: 7/18/2026
ROYAL LEPAGE FIRST CONTACT REALTY
ROYAL LEPAGE FIRST CONTACT REALTY
By pressing Contact Agent, you agree that the real estate professional identified above may call/text you about your search, which may involve use of automated means and pre-recorded/artificial voices. You don't need to consent as a condition of buying any property, goods, or services. Message/data rates may apply. You also agree to our Terms of Use. Zillow does not endorse any real estate professionals. We may share information about your recent and future site activity with your agent to help them understand what you're looking for in a home.
Price history
Price history is unavailable.
Public tax history
Tax history is unavailable.
Climate risks
Neighborhood: L4R
Nearby schools
GreatSchools rating
No schools nearby
We couldn't find any schools near this home.
- C$439,9002 bd1 ba-- sqft314 Bay St, Midland, ON L4R1J9For Sale

- C$--2 bd1 ba600 sqft199 Charles St #6, Midland, ON L4R2X6Off Market
- C$450,0005 bd2 ba-- sqft317 Hugel Ave, Midland, ON L4R1T5For Sale

- C$449,9003 bd2 ba-- sqft277 Gloucester St, Midland, ON L4R1H6For Sale

- C$299,7772 bd1 ba-- sqft379 Gloucester St, Midland, ON L4R1J2For Sale
- C$699,9003 bd2 ba-- sqft305 Lindsay St E, Midland, ON L4R2V4For Sale
- C$459,9004 bd2 ba-- sqft405 Dominion Ave, Midland, ON L4R1P1For Sale
- C$499,0005 bd3 ba-- sqft405 Bay St, Midland, ON L4R1K7For Sale
Similar homes
- C$599,0004 bd2 ba-- sqft716 Dominion Ave, Midland, ON L4R 1S2For Sale
 MLS ID #S13568456, RE/MAX HALLMARK CHAY REALTY. TRREB
 - C$624,9007 bd3 ba-- sqft282 Norene St, Midland, ON L4R 4C2For Sale
 MLS ID #S13556214, RE/MAX Georgian Bay Realty Ltd. TRREB
 - C$579,0005 bd2 ba-- sqft19 Ludlow St E, Midland, ON L4R 4B7For Sale
 MLS ID #S13469038, RE/MAX HALLMARK REALTY LTD.. TRREB
 - C$529,0004 bd3 ba-- sqft46 4th St, Midland, ON L4R 3S8For Sale
 MLS ID #S13518460, Royal LePage Locations North. TRREB
 - C$575,0003 bd2 ba-- sqft295 Galloway Blvd, Midland, ON L4R 5A3For SaleMLS ID #S13544036, RE/MAX HALLMARK PEGGY HILL GROUP REALTY. TRREB
- C$449,9003 bd2 ba-- sqft277 Gloucester St, Midland, ON L4R 1H6For SaleMLS ID #S13537870, FARIS TEAM REAL ESTATE. TRREB
- C$499,0005 bd3 ba-- sqft405 Bay St, Midland, ON L4R 1K7For SaleMLS ID #S13095214, FARIS TEAM REAL ESTATE. TRREB
- C$589,0003 bd2 ba-- sqft647 Manly St, Midland, ON L4R 3G7For SaleMLS ID #S13447464, Real Broker Ontario Ltd.. TRREB
- C$579,7774 bd1 ba-- sqft1060 Harbourview Dr, Midland, ON L4R 5J4For SaleMLS ID #S13419132, RE/MAX Georgian Bay Realty Ltd. TRREB
- C$584,9003 bd4 ba-- sqft956 Cook Dr, Midland, ON L4R 0E4For SaleMLS ID #S13221306, RE/MAX Georgian Bay Realty Ltd. TRREB
- C$579,9003 bd3 ba-- sqft992 Cook Dr, Midland, ON L4R 0E4For SaleMLS ID #S13142774, Keller Williams Experience Realty. TRREB
- C$549,7773 bd2 ba-- sqft927 Vindin St, Midland, ON L4R 4L9For SaleMLS ID #S13506250, RE/MAX Georgian Bay Realty Ltd. TRREB
- C$599,7773 bd2 ba-- sqftBowling Greens, Midland, ON L4R 5B5For SaleMLS ID #S13160000, RE/MAX Georgian Bay Realty Ltd. TRREB
- C$649,7773 bd2 ba-- sqft641 Bay St, Midland, ON L4R 1L8For SaleMLS ID #S13088554, RE/MAX Georgian Bay Realty Ltd. TRREB
- C$724,9004 bd2 ba-- sqft174 7th St, Midland, ON L4R 3Z2For SaleMLS ID #S13228240, Keller Williams Experience Realty. TRREB
- C$548,0005 bd3 ba-- sqft1 Samantha Ln, Midland, ON L4R 0H4For SaleMLS ID #S13491646, PARKER COULTER REALTY BROKERAGE INC.. TRREB
- C$669,0005 bd2 ba-- sqft14 Bourgeois Beach Rd, Tay, ON L0K 2A0For SaleMLS ID #S13536634, FARIS TEAM REAL ESTATE. TRREB
- C$549,9001 bd1 ba-- sqft175 Elizabeth St, Midland, ON L4R 1Y3For SaleMLS ID #S13102380, Keller Williams Experience Realty. TRREB
- C$449,0004 bd2 ba-- sqft857 Birchwood Dr, Midland, ON L4R 4Y3For SaleMLS ID #S13537548, RE/MAX HALLMARK PEGGY HILL GROUP REALTY. TRREB
- C$625,0004 bd2 ba-- sqft29 Nida Dr, Tiny, ON L9M 0B3For SaleMLS ID #S13547700, Keller Williams Experience Realty. TRREB
