Top 5 Reasons You Will Love This Home: 1) Exceptional waterfront home or vacation property settled on 1.4 acres in Penetang Bay just minutes to shopping, restaurants, and parks 2) Beautifully presented home boasting cathedral ceilings, floor-to-ceiling windows flooding the space with natural light and providing picturesque views of Georgian Bay 3) The family-oriented kitchen has a breakfast bar and breakfast nook overlooking Georgian Bay, a stunning great room with cathedral ceilings, picturesque views, a gas fireplace to warm the space 4) Enticing features include an expansive primary bedroom with waterfront views, high pine ceilings, a walk-in closet, and semi-ensuite access, an additional two bedrooms, and a finished loft space currently being utilized as an additional bedroom complete the upper level 5) Landscaped yard with striking views, a concrete patio, grassed area on level yard, and waterfront to accommodate a dock for the best boating in summer. 3,312 above grade sq.ft. plus an unfinished basement.
For sale
C$1,850,000
187 Champlain Rd, Penetanguishene, ON L9M 1S2
3beds
2baths
Single Family Residence
Built in ----
1.18 Acres Lot
$-- Zestimate®
C$--/sqft
C$-- HOA
What's special
Exceptional waterfront homeCathedral ceilingsFamily-oriented kitchenBreakfast barHigh pine ceilingsWalk-in closetSemi-ensuite access
- 60 days
- 24
- 1
Zillow last checked:
Listing updated:
Listed by:
FARIS TEAM REAL ESTATE
Source: TRREB,MLS®#: S13601334 Originating MLS®#: Toronto Regional Real Estate Board
Originating MLS®#: Toronto Regional Real Estate BoardFacts & features
Interior
Bedrooms & bathrooms
- Bedrooms: 3
- Bathrooms: 2
Primary bedroom
- Level: Second
- Dimensions: 6.03 x 3.49
Bedroom
- Level: Second
- Dimensions: 4.74 x 3.58
Bedroom
- Level: Second
- Dimensions: 7.41 x 7.33
Dining room
- Level: Main
- Dimensions: 7.33 x 4.99
Great room
- Level: Main
- Dimensions: 6.09 x 4.92
Kitchen
- Level: Main
- Dimensions: 9.77 x 3.66
Office
- Level: Second
- Dimensions: 4.88 x 3.58
Heating
- Forced Air, Gas
Cooling
- Central Air
Appliances
- Included: Water Heater Owned
Features
- Basement: Partial,Unfinished
- Has fireplace: Yes
Interior area
- Living area range: 3000-3500 null
Video & virtual tour
Property
Parking
- Total spaces: 10
- Parking features: Private Double
- Has garage: Yes
Features
- Stories: 2
- Pool features: None
- Has view: Yes
- View description: Clear
- Water view: Direct
- Waterfront features: Direct, Bay
- Body of water: Georgian Bay
Lot
- Size: 1.18 Acres
- Features: Lake Access, School Bus Route, Waterfront
- Topography: Wooded/Treed,Level
Details
- Additional structures: Garden Shed
- Parcel number: 584320036
Construction
Type & style
- Home type: SingleFamily
- Property subtype: Single Family Residence
Materials
- Brick
- Foundation: Concrete Block
- Roof: Asphalt Shingle
Utilities & green energy
- Sewer: Septic
- Water: Drilled Well
Community & HOA
Location
- Region: Penetanguishene
Financial & listing details
- Annual tax amount: C$10,600
- Date on market: 7/24/2026
Price history
Price history is unavailable.
Public tax history
Tax history is unavailable.
Climate risks
Neighborhood: L9M
Nearby schools
GreatSchools rating
No schools nearby
We couldn't find any schools near this home.
- C$2,399,0004 bd4 ba-- sqft243 Champlain Rd, Penetanguishene, ON L9M1S2For Sale

- C$749,7774 bd2 ba-- sqft63 Lepage Dr, Penetanguishene, ON L9M1R5For Sale
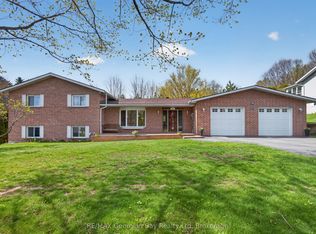
- C$3,450,0003 bd4 ba-- sqft339 Champlain Rd, Penetanguishene, ON L9M1S3For Sale

- C$1,588,0003 bd6 ba-- sqft10 Beck Blvd, Penetanguishene, ON L9M1C3For Sale

Similar homes
- C$1,799,9994 bd3 ba-- sqft40 Polish Ave, Penetanguishene, ON L9M 1W7For Sale
 MLS ID #S13470784, Buy The Shores of Georgian Bay Realty Inc.. TRREB
 - C$1,995,0006 bd4 ba-- sqft697 Lafontaine Rd E, Tiny, ON L9M 0S5For Sale
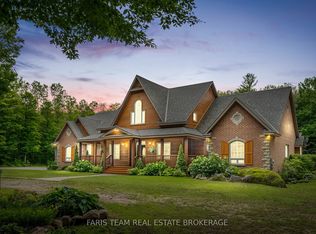 MLS ID #S13738250, FARIS TEAM REAL ESTATE. TRREB
 - C$2,399,0004 bd4 ba-- sqft243 Champlain Rd, Penetanguishene, ON L9M 1S2For SaleMLS ID #S13669278, RE/MAX CROSSTOWN REALTY INC.. TRREB
- C$1,099,9003 bd2 ba-- sqft375 Champlain Rd, Penetanguishene, ON L9M 1S3For Sale
 MLS ID #S13722636, FARIS TEAM REAL ESTATE. TRREB
