LEGAL DUPLEX ON OVER HALF AN ACRE WITH WATER VIEWS, TWO SELF-CONTAINED UNITS, DETACHED GARAGE & INCOME POTENTIAL! Set on more than half an acre directly across from Penetang Harbour, this side-by-side duplex gives you one property with two self-contained living spaces, opening the door to rental income potential, multi-generational living or the option to build your investment portfolio. Offering over 1,600 sq. ft. with five bedrooms and two full bathrooms, the home is arranged as a 3-bedroom unit and a 2-bedroom unit, each with its own laundry and separate electrical meter. The 3-bedroom unit features a fully renovated bathroom and some newer windows and is currently rented month-to-month for $2,000 per month plus utilities. The 2-bedroom unit has been updated with recently replaced flooring, a renovated bathroom, fresh paint throughout and upgraded plumbing and is leased until May 2027 for $1,595 per month plus utilities. Both tenants are responsible for their own snow removal and yard maintenance and are willing to stay. The 130 x 176 ft lot extends to roughly 220 ft deep on one side, providing over half an acre with water views, a detached single garage, two storage sheds and parking for four additional vehicles. Penetang Harbour sits directly across the road and Harbour West Marina is just steps away, putting boating and waterfront walks within easy reach, while Discovery Harbour, King's Wharf Theatre, Rotary Champlain Wendat Park, local schools and downtown Penetanguishene add even more to the location. For buyers looking to keep family close with separate living quarters, offset ownership costs or add an income property to their portfolio, 332 Champlain Road offers more than one way to make the property work for you.
For sale
C$439,000
332 Champlain Rd, Penetanguishene, ON L9M 1S4
5beds
2baths
Duplex
Built in ----
-- sqft lot
$-- Zestimate®
C$--/sqft
C$-- HOA
What's special
Water viewsTwo self-contained living spacesFive bedroomsFully renovated bathroomNewer windowsRecently replaced flooringRenovated bathroom
- 6 days
- 6
- 1
Zillow last checked:
Listing updated:
Listed by:
RE/MAX HALLMARK PEGGY HILL GROUP REALTY
Source: TRREB,MLS®#: S13834838 Originating MLS®#: Toronto Regional Real Estate Board
Originating MLS®#: Toronto Regional Real Estate BoardFacts & features
Interior
Bedrooms & bathrooms
- Bedrooms: 5
- Bathrooms: 2
Heating
- Baseboard, Electric
Cooling
- None
Appliances
- Included: Water Heater Owned
Features
- Primary Bedroom - Main Floor, Separate Heating Controls, Separate Hydro Meter
- Flooring: Accessory Apartment
- Basement: Crawl Space,Unfinished
- Has fireplace: No
Interior area
- Living area range: 1500-2000 null
Video & virtual tour
Property
Parking
- Total spaces: 5
- Parking features: Private Double
- Has garage: Yes
Features
- Patio & porch: Deck
- Pool features: None
- Has view: Yes
- View description: Lake, Trees/Woods, Water
- Has water view: Yes
- Water view: Lake,Water
- Waterfront features: None
Lot
- Size: 0 Square Feet
- Features: Beach, Lake Access, Lake/Pond, Marina, Park, Place Of Worship, Irregular Lot
- Topography: Flat
Details
- Parcel number: 584310077
Construction
Type & style
- Home type: MultiFamily
- Architectural style: Bungalow
- Property subtype: Duplex
Materials
- Wood
- Foundation: Block
- Roof: Asphalt Shingle
Utilities & green energy
- Sewer: Septic
- Water: Dug Well
- Utilities for property: Cable Available, Cell Services, Garbage Pickup, Internet High Speed, Recycling Pickup, Phone Available
Community & HOA
Community
- Security: Smoke Detector(s)
Location
- Region: Penetanguishene
Financial & listing details
- Annual tax amount: C$2,899
- Date on market: 9/28/2026
Price history
Price history is unavailable.
Public tax history
Tax history is unavailable.
Climate risks
Neighborhood: L9M
Nearby schools
GreatSchools rating
No schools nearby
We couldn't find any schools near this home.
- C$3,450,0003 bd4 ba-- sqft339 Champlain Rd, Penetanguishene, ON L9M1S3For Sale

- C$--4 bd2 ba2.7k sqft363 Champlain Rd, Penetanguishene, ON L9M1S3Off Market

- C$1,099,9003 bd2 ba-- sqft375 Champlain Rd, Penetanguishene, ON L9M1S3For Sale

- C$825,0003 bd2 ba-- sqft379 Champlain Rd, Penetanguishene, ON L9M1S3For Sale
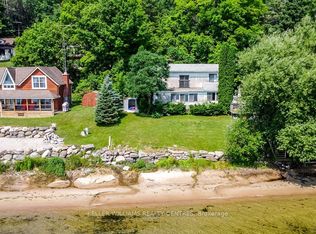
Similar homes
- C$439,0003 bd2 ba-- sqft18 Poyntz St, Penetanguishene, ON L9M 1M4For Sale
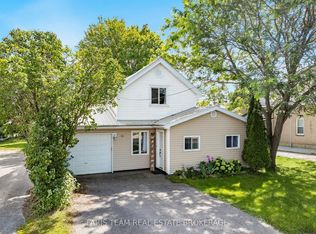 MLS ID #S13822670, FARIS TEAM REAL ESTATE. TRREB
 - C$449,9004 bd1 ba-- sqft154 Robert St W, Penetanguishene, ON L9M 1P8For Sale
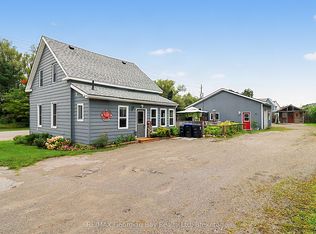 MLS ID #S13732552, RE/MAX Georgian Bay Realty Ltd. TRREB
 - C$459,0003 bd2 ba-- sqft33 Beaumaur Dr, Penetanguishene, ON L9M 1V7For Sale
 MLS ID #S13716254, CENTURY 21 B.J. ROTH REALTY LTD., BROKERAGE. TRREB
 - C$399,9004 bd2 ba-- sqft59 Therrien Ct, Penetanguishene, ON L9M 1P6For Sale
 MLS ID #S13647856, Century 21 B.J. Roth Realty Ltd.. TRREB
