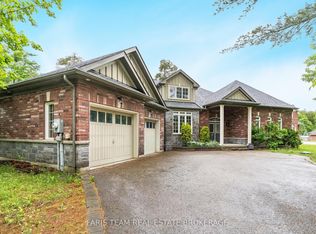
Top 5 Reasons You Will Love This Home: 1) Truly move-in ready with extensive professional upgrades allowing you to simply unpack and enjoy, including shingles, high-efficiency furnace, triple-pane windows, insulated triple garage doors, upgraded 200-amp electrical service, whole-home Generac generator, water filtration system, renovated bathrooms, maple hardwood flooring and staircase, quartz countertops, upgraded trim and door casings throughout, plus a large composite deck to enjoy 2) Escape to the private backyard retreat on just over an acre, surrounded by mature trees and professionally landscaped grounds with new sod, irrigation, landscape lighting, hardscape walkways, raised garden beds, custom firepit with built-in seating, gazebo, garden shed, fully fenced yard, oversized insulated triple garage with inside entry, sealed driveway, and side parking for a boat or trailer 3) Bright, open-concept living spaces designed for everyday living and entertaining, featuring an eat-in kitchen with expansive windows, quartz countertops, white cabinetry with pull-out drawers, updated stainless-steel appliances, and seamless flow into the inviting family room with a gas fireplace 4) Crown moulding in the dining and living rooms, combined with an abundance of natural light, creates a warm, elegant atmosphere throughout 5) Thoughtfully designed with three main level bedrooms, including a spacious primary suite with a walk-in closet, private deck access, and a spa-inspired ensuite with heated floors, oversized custom glass shower, dual vanity, and custom cabinetry with built-in hampers, the finished lower level offers two additional bedrooms, a large recreation room with included Olhausen pool table, exercise room, full bathroom, and wool carpeting, located in prestigious Simcoe Estates, minutes to Highway 400, Craighurst, Horseshoe Ski Resort, Vettä Spa, and year-round hiking, biking, and snowmobile trails. 1,895 sq. ft. above grade plus a finished lower level.
Under contract
C$1,295,000
1 Pineview Dr, Oro Medonte, ON L0L 2L0
5beds
3baths
Single Family Residence
Built in ----
1.12 Acres Lot
$-- Zestimate®
C$--/sqft
C$-- HOA
What's special
High-efficiency furnaceTriple-pane windowsInsulated triple garage doorsWater filtration systemRenovated bathroomsQuartz countertopsLarge composite deck
- 27 days |
- 22 |
- 5 |
Zillow last checked:
Listing updated:
Listed by:
FARIS TEAM REAL ESTATE
Source: TRREB,MLS®#: S13513862 Originating MLS®#: Toronto Regional Real Estate Board
Originating MLS®#: Toronto Regional Real Estate BoardFacts & features
Interior
Bedrooms & bathrooms
- Bedrooms: 5
- Bathrooms: 3
Primary bedroom
- Level: Main
- Dimensions: 4.24 x 3.4
Bedroom
- Level: Main
- Dimensions: 3.02 x 2.94
Bedroom
- Level: Basement
- Dimensions: 4.41 x 3.26
Bedroom
- Level: Basement
- Dimensions: 4.42 x 3.55
Bedroom
- Level: Main
- Dimensions: 4.47 x 4.05
Breakfast
- Level: Main
- Dimensions: 3.06 x 3.05
Dining room
- Level: Main
- Dimensions: 3.52 x 3.22
Exercise room
- Level: Basement
- Dimensions: 5 x 4.1
Family room
- Level: Main
- Dimensions: 4.72 x 3.51
Kitchen
- Level: Main
- Dimensions: 5.86 x 4.28
Laundry
- Level: Main
- Dimensions: 5.43 x 1.63
Living room
- Level: Main
- Dimensions: 4.66 x 3.51
Recreation
- Level: Basement
- Dimensions: 9.21 x 3.94
Heating
- Forced Air, Gas
Cooling
- Central Air
Features
- None
- Basement: Finished,Full
- Has fireplace: Yes
- Fireplace features: Natural Gas
Interior area
- Living area range: 1500-2000 null
Video & virtual tour
Property
Parking
- Total spaces: 13
- Parking features: Private Triple
- Has garage: Yes
Features
- Patio & porch: Deck
- Pool features: None
Lot
- Size: 1.12 Acres
- Features: Golf, Skiing, Wooded/Treed, Irregular Lot
Details
- Additional structures: Garden Shed
- Parcel number: 585340185
Construction
Type & style
- Home type: SingleFamily
- Architectural style: Bungalow-Raised
- Property subtype: Single Family Residence
Materials
- Brick
- Foundation: Poured Concrete
- Roof: Asphalt Shingle
Utilities & green energy
- Sewer: Septic
- Water: Drilled Well
Community & HOA
Location
- Region: Oro Medonte
Financial & listing details
- Annual tax amount: C$5,534
- Date on market: 7/2/2026
FARIS TEAM REAL ESTATE
FARIS TEAM REAL ESTATE
By pressing Contact Agent, you agree that the real estate professional identified above may call/text you about your search, which may involve use of automated means and pre-recorded/artificial voices. You don't need to consent as a condition of buying any property, goods, or services. Message/data rates may apply. You also agree to our Terms of Use. Zillow does not endorse any real estate professionals. We may share information about your recent and future site activity with your agent to help them understand what you're looking for in a home.
Price history
Price history is unavailable.
Public tax history
Tax history is unavailable.
Climate risks
Neighborhood: L0L
Nearby schools
GreatSchools rating
No schools nearby
We couldn't find any schools near this home.
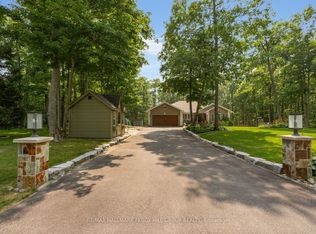
- C$1,275,0004 bd3 ba-- sqft6 Maplehill Dr, Oro Medonte, ON L0L2L0For Sale
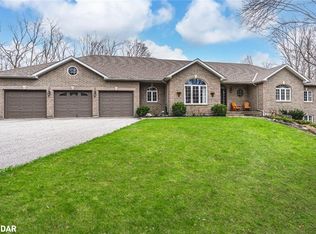
- C$1,500,0004 bd3 ba2.3k sqft5 Maple Ridge Rd, Oro Medonte, ON L0L2L0Sold
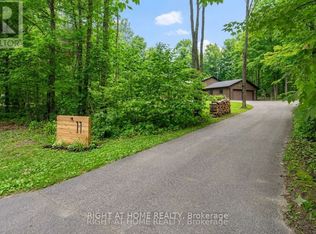
- C$1,249,9996 bd4 ba-- sqft11 Woodland Cres, Oro Medonte, ON L4M4Y8For Sale
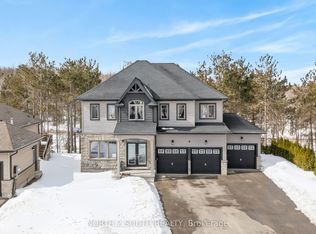
- C$892,0004 bd3 ba-- sqft4 Boville Ct, Oro Medonte, ON L0L2L0New Construction
- C$849,9005 bd3 ba-- sqft16 Landscape Dr, Oro Medonte, ON L0L2L0For Sale
- C$--5 bd4 ba-- sqft9 Landscape Dr, Oro Medonte, ON L0L2L0Off Market
- C$969,9004 bd3 ba-- sqft26 Oakmont Ave, Oro Medonte, ON L0L2L0For Sale
- C$929,9004 bd3 ba-- sqft16 Oakmont Ave, Oro Medonte, ON L0L2L0For Sale
Similar homes
- C$849,9005 bd3 ba-- sqft16 Landscape Dr, Oro Medonte, ON L0L 2L0For Sale
 MLS ID #S13577476, FARIS TEAM REAL ESTATE. TRREB
 - C$1,190,0003 bd3 ba-- sqft4 Diamond Valley Dr, Oro Medonte, ON L0L 2E0For Sale
 MLS ID #S13467394, FARIS TEAM REAL ESTATE. TRREB
 - C$1,149,9005 bd3 ba-- sqft1844 Oakwood Rd, Innisfil, ON L9S 2W1For Sale
 MLS ID #N13606140, CENTURY 21 B.J. ROTH REALTY LTD., BROKERAGE. TRREB
 - C$1,299,0006 bd4 ba-- sqft2029 Elana Dr, Severn, ON L3V 0C1For Sale
 MLS ID #S13547728, Royal LePage Lakes Of Muskoka Realty. TRREB
 - C$1,399,9003 bd3 ba-- sqft5395 8th Line N, Oro Medonte, ON L0K 1N0For SaleMLS ID #S13441562, FARIS TEAM REAL ESTATE. TRREB
- C$1,450,0005 bd4 ba-- sqft32 Cairns Blvd, Springwater, ON L9X 0N8For SaleMLS ID #S13176862, FARIS TEAM REAL ESTATE. TRREB
- C$1,370,0004 bd3 ba-- sqft58 Woodcrest Rd, Barrie, ON L4N 2V5For SaleMLS ID #S13548542, FARIS TEAM REAL ESTATE. TRREB
- C$1,249,9004 bd3 ba-- sqft2032 Chantler St, Innisfil, ON L9S 1B5For SaleMLS ID #N13529084, FARIS TEAM REAL ESTATE. TRREB
- C$1,599,0004 bd3 ba-- sqft4 Mills Cir, Springwater, ON L9X 0J7For SaleMLS ID #S13489086, FARIS TEAM REAL ESTATE. TRREB
- C$1,375,0005 bd5 ba-- sqft1573 County Road 6 Rd S, Springwater, ON L0L 1P0For SaleMLS ID #S13484288, RE/MAX HALLMARK CHAY REALTY. TRREB
- C$1,350,0005 bd4 ba-- sqft116 Mamie Ave, Wasaga Beach, ON L9Z 2P6For SaleMLS ID #S13504862, FARIS TEAM REAL ESTATE. TRREB
- C$1,499,0004 bd4 ba-- sqft25 Laddie Ln, Springwater, ON L9X 0C3For SaleMLS ID #S13483350, RE/MAX HALLMARK CHAY REALTY. TRREB
- C$1,099,9007 bd4 ba-- sqft52 Old Scotia Pl, Oro Medonte, ON L3V 0R7For SaleMLS ID #S13249630, FARIS TEAM REAL ESTATE. TRREB
- C$749,9005 bd3 ba-- sqft1202 Sunnidale Rd, Springwater, ON L9X 0T4For SaleMLS ID #S13607854, FARIS TEAM REAL ESTATE. TRREB
- C$1,399,9003 bd3 ba-- sqft2087 Rumney Rd, Tay, ON L4R 4K3For SaleMLS ID #S13561720, FARIS TEAM REAL ESTATE. TRREB
- C$750,0003 bd2 ba-- sqft1008 Rainbow Valley Rd W, Springwater, ON L0L 2K0For SaleMLS ID #S13526172, FARIS TEAM REAL ESTATE. TRREB
- C$1,539,9003 bd3 ba-- sqft127 Shoreline Dr, Oro Medonte, ON L0L 1T0For SaleMLS ID #S13490490, KELLER WILLIAMS EXPERIENCE REALTY. TRREB
- C$775,0003 bd2 ba-- sqft2330 Lakeshore Rd E, Oro Medonte, ON L0L 1T0For SaleMLS ID #S13608066, RE/MAX HALLMARK CHAY REALTY. TRREB
- C$1,199,0005 bd4 ba-- sqft26 Marks Rd, Springwater, ON L9X 0S5For SaleMLS ID #S13500164, ROYAL LEPAGE SIGNATURE REALTY. TRREB
- C$799,9003 bd2 ba-- sqft46 Huronwoods Dr, Oro Medonte, ON L0K 1E0For SaleMLS ID #S13479628, FARIS TEAM REAL ESTATE. TRREB
