LUXURIOUS GEORGIAN BAY ESTATE WITH 83 FT OF SANDY SHORELINE, SECOND DWELLING, DETACHED GARAGE & ALMOST HALF AN ACRE! 83 feet of Georgian Bay frontage with eastern exposure presents a private sandy beach with gradual entry, clear waters, and sunrise views that define the waterfront lifestyle. Set on nearly half an acre with a large back deck, the property is further enhanced by an expansive L-shaped dock with a bump-out that extends into the bay, offering an impressive setting for entertaining, lounging, and docking motorcraft. Located on a coveted cul-de-sac along sought-after Peek-A-Boo Trail and just steps from Tee Pee Point Park, the property delivers exclusivity and tranquillity while remaining approximately 10 minutes to local essentials and a short drive to Penetanguishene and Midland for expanded amenities. The primary residence introduces itself with a stately front entry, covered porch, manicured landscaping, and a detached two-car garage with six-car driveway parking. The kitchen is appointed with rich wood cabinetry topped with crown, granite counters, stainless steel appliances, and a built-in desk area. The living room features a bay window, crown moulding, fireplace, and French doors, while the spectacular sunroom boasts soaring ceilings, shiplap accents, pot lights, a dramatic fireplace, and a walkout. The primary bedroom highlights its own walkout to the sunroom, a walk-in closet, and a spa-like 6-piece ensuite. Extending the living space, the finished walkout basement showcases a massive rec room with a third fireplace, pot lights, and room for a pool table, along with a fourth bedroom and full bath, with the entire level opening directly to the yard and waterfront. A versatile second dwelling with two bedrooms, a bathroom, a kitchen and a living area, and a private deck enhances the property's functionality for family and guests, while main floor laundry, in-floor radiant heating, central vac, and ERV/HRV systems add to the overall comfort.
For sale
C$1,499,000
383 Peek A Boo Trl, Tiny, ON L9M 0B3
6beds
4baths
Single Family Residence
Built in ----
0 Square Feet Lot
$-- Zestimate®
C$--/sqft
C$-- HOA
What's special
- 38 days |
- 33 |
- 1 |
Zillow last checked:
Listing updated:
Listed by:
RE/MAX HALLMARK PEGGY HILL GROUP REALTY
Source: TRREB,MLS®#: S13257142 Originating MLS®#: Toronto Regional Real Estate Board
Originating MLS®#: Toronto Regional Real Estate BoardFacts & features
Interior
Bedrooms & bathrooms
- Bedrooms: 6
- Bathrooms: 4
Primary bedroom
- Level: Main
- Dimensions: 4.45 x 4.62
Primary bedroom
- Level: Main
- Dimensions: 2.81 x 4.17
Bedroom
- Level: Basement
- Dimensions: 3.06 x 2.25
Bedroom
- Level: Main
- Dimensions: 2.99 x 2.31
Bedroom
- Level: Main
- Dimensions: 3.32 x 3.67
Bedroom
- Level: Main
- Dimensions: 3.31 x 3.07
Breakfast
- Level: Main
- Dimensions: 2.91 x 3.68
Dining room
- Level: Main
- Dimensions: 4.43 x 4.37
Foyer
- Level: Main
- Dimensions: 1.11 x 4.18
Foyer
- Level: Main
- Dimensions: 1.42 x 2.17
Kitchen
- Level: Main
- Dimensions: 4.55 x 3.68
Kitchen
- Level: Main
- Dimensions: 4.08 x 3.3
Living room
- Level: Main
- Dimensions: 4.08 x 3.2
Living room
- Level: Main
- Dimensions: 4.5 x 5.26
Other
- Level: Basement
- Dimensions: 3.05 x 3.58
Recreation
- Level: Basement
- Dimensions: 8.85 x 16.19
Sunroom
- Level: Main
- Dimensions: 4.13 x 7.17
Heating
- Radiant, Gas
Cooling
- None
Features
- Central Vacuum, ERV/HRV, Primary Bedroom - Main Floor
- Basement: Full,Finished with Walk-Out,Separate Entrance
- Has fireplace: Yes
- Fireplace features: Living Room, Recreation Room, Other
Interior area
- Living area range: 2000-2500 null
Video & virtual tour
Property
Parking
- Total spaces: 8
- Parking features: Private Double
- Has garage: Yes
Features
- Patio & porch: Deck, Porch
- Exterior features: Landscaped, Privacy, Year Round Living, Private Dock
- Pool features: None
- Has view: Yes
- View description: Beach, Lake, Trees/Woods, Water
- Has water view: Yes
- Water view: Beach,Lake,Water,Direct
- Waterfront features: Beach Front, Dock, Trent System, Direct, Bay
- Body of water: Georgian Bay
Lot
- Size: 0 Square Feet
- Features: Beach, Campground, Island, Lake Access, Lake/Pond, Park, Irregular Lot
Details
- Parcel number: 584280143
- Other equipment: Sewage Pump
Construction
Type & style
- Home type: SingleFamily
- Architectural style: Bungalow-Raised
- Property subtype: Single Family Residence
Materials
- Stucco (Plaster), Vinyl Siding
- Foundation: Insulated Concrete Form
- Roof: Asphalt Shingle,Metal
Utilities & green energy
- Sewer: Septic
- Water: Drilled Well
- Utilities for property: Cable Available, Cell Services, Garbage Pickup, Internet High Speed, Natural Gas, Recycling Pickup, Phone Available
Community & HOA
Community
- Security: Carbon Monoxide Detector(s), Smoke Detector(s)
Location
- Region: Tiny
Financial & listing details
- Annual tax amount: C$5,672
- Date on market: 6/5/2026
RE/MAX HALLMARK PEGGY HILL GROUP REALTY
RE/MAX HALLMARK PEGGY HILL GROUP REALTY
By pressing Contact Agent, you agree that the real estate professional identified above may call/text you about your search, which may involve use of automated means and pre-recorded/artificial voices. You don't need to consent as a condition of buying any property, goods, or services. Message/data rates may apply. You also agree to our Terms of Use. Zillow does not endorse any real estate professionals. We may share information about your recent and future site activity with your agent to help them understand what you're looking for in a home.
Price history
Price history is unavailable.
Public tax history
Tax history is unavailable.
Climate risks
Neighborhood: L9M
Nearby schools
GreatSchools rating
No schools nearby
We couldn't find any schools near this home.
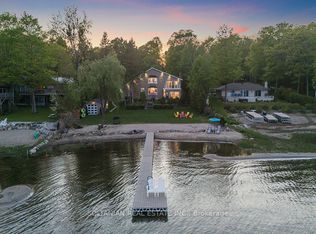
- C$2,277,0004 bd3 ba-- sqft341 Peek A Boo Trl, Tiny, ON L9M0B3For Sale
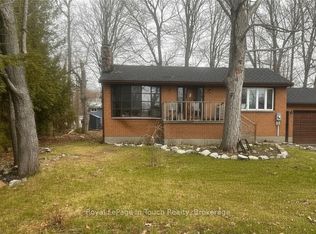
- C$395,0002 bd1 ba-- sqft26 Dundee Dr, Tiny, ON L9M0B3For Sale
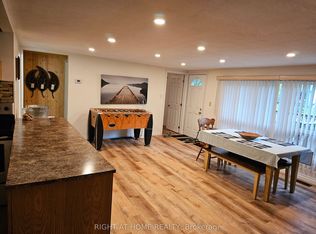
- C$469,0003 bd1 ba-- sqft45 Heda Dr, Tiny, ON L9M0B3For Sale
- C$625,0004 bd2 ba-- sqft29 Nida Dr, Tiny, ON L9M0B3For Sale

- C$649,0001 bd1 ba-- sqft15 Bow Rd, Tiny, ON L9M0B3For Sale
- C$999,9005 bd3 ba-- sqft280 Peek A Boo Trl, Tiny, ON L9M0B3For Sale
- C$1,290,0003 bd2 ba-- sqft9 Bow Rd, Tiny, ON L9M0B3For Sale
- C$549,9002 bd1 ba-- sqft20 Roberval Cir, Tiny, ON L9M0E1For Sale
Similar homes
- C$1,249,9004 bd3 ba-- sqft1787 Champlain Rd, Tiny, ON L9M 0B6For SaleMLS ID #S13518160, FARIS TEAM REAL ESTATE. TRREB
- C$1,400,0004 bd3 ba-- sqft157 Farlain Lake Rd W, Tiny, ON L9M 0B9For Sale
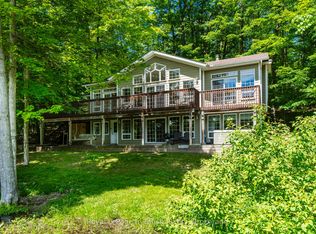 MLS ID #S12861868, Royal LePage In Touch Realty. TRREB
 - C$999,0006 bd4 ba-- sqft756 Champlain Rd, Tiny, ON L9M 0C2For Sale
 MLS ID #S13021962, Royal LePage In Touch Realty. TRREB
 - C$1,299,9003 bd1 ba-- sqft1697 Champlain Rd, Tiny, ON L9M 0C1For Sale
 MLS ID #S12969686, FARIS TEAM REAL ESTATE. TRREB
 - C$749,9005 bd2 ba-- sqft1512 Champlain Rd, Tiny, ON L9M 0C1For SaleMLS ID #S13526650, KELLER WILLIAMS EXPERIENCE REALTY. TRREB
- C$1,500,0004 bd2 ba-- sqft3285 Rockcliffe Ct, Severn, ON L0K 1E0For SaleMLS ID #S13535034, RE/MAX HALLMARK CHAY REALTY. TRREB
- C$2,199,9006 bd4 ba-- sqft697 Lafontaine Rd E, Tiny, ON L9M 0S5For SaleMLS ID #S13072304, FARIS TEAM REAL ESTATE. TRREB
- C$799,0004 bd3 ba-- sqft176 Farlain Lake Rd E, Tiny, ON L9M 0B5For SaleMLS ID #S13551292, RE/MAX HALLMARK CHAY REALTY. TRREB
- C$1,449,9005 bd5 ba-- sqft1573 County Road 6 Rd S, Springwater, ON L0L 1P0For SaleMLS ID #S13484288, RE/MAX HALLMARK CHAY REALTY. TRREB
- C$1,799,9994 bd3 ba-- sqft40 Polish Ave, Penetanguishene, ON L9M 1W7For SaleMLS ID #S13470784, Buy The Shores of Georgian Bay Realty Inc.. TRREB
- C$850,0005 bd3 ba-- sqft112 Farlain Lake Rd E, Tiny, ON L9M 0B5For SaleMLS ID #S13207898, FARIS TEAM REAL ESTATE. TRREB
- C$869,0004 bd3 ba-- sqft604 Champlain Rd, Tiny, ON L9M 0C2New ConstructionMLS ID #S13504624, Sotheby's International Realty Canada. TRREB
- C$1,795,0004 bd4 ba-- sqft1620 Golf Link Rd, Midland, ON L4R 5K2For SaleMLS ID #S13466326, RE/MAX Georgian Bay Realty Ltd. TRREB
- C$1,599,0006 bd2 ba-- sqft1834 Tiny Beaches Rd S, Tiny, ON L0L 1P1For SaleMLS ID #S13531538, REMAX YOUR COMMUNITY REALTY. TRREB
- C$1,199,9003 bd2 ba-- sqft375 Champlain Rd, Penetanguishene, ON L9M 1S3For SaleMLS ID #S13227048, FARIS TEAM REAL ESTATE. TRREB
- C$1,300,0004 bd3 ba-- sqft287 Dorion Rd, Tiny, ON L9M 0M4For SaleMLS ID #S13047030, COLDWELL BANKER RONAN REALTY. TRREB
- C$1,500,0003 bd2 ba-- sqft450 Crooked Bay Rd, Georgian Bay, ON P0C 1S0New ConstructionMLS ID #X13238094, CENTURY 21 PERCY FULTON LTD.. TRREB
- C$1,299,0003 bd3 ba-- sqft1250 County Road 6 S, Tiny, ON L0L 2T0For SaleCentury 21 Canada
- C$1,144,0005 bd4 ba-- sqft390 Puddicombe Rd, Midland, ON L4R 5G7For SaleMLS ID #S13466154, RE/MAX Georgian Bay Realty Ltd. TRREB
- C$1,390,0004 bd2 ba-- sqft3196 Fesserton Side Rd, Severn, ON L0K 2C0For SaleMLS ID #S13464090, COLDWELL BANKER THE REAL ESTATE CENTRE. TRREB
