Some places you tour. This one you feel - before you've even opened the door. Tucked into a quiet enclave in Tiny Township, a short distance from the shores of Georgian Bay, 45 Heda Drive is for anyone who's decided the next chapter should be quieter than the last. Mornings start with coffee on the back deck and a stroll to the water, not a commute. Days unfold at your pace - a bike ride on the Tiny Rail Trail, a hike through Awenda Provincial Park, an afternoon by the bay - in a neighbourhood where the loudest sound is the wind in the trees and neighbours still wave hello. Winter evenings belong to the wood stove, the kind of warmth you feel in your shoulders as much as in the room. And here's the quiet luxury you won't find in most cottage country: fast, reliable fibre internet - video calls with the kids and grandkids in crystal-clear quality, and the world at your fingertips whenever you want it. Best of all, everything you need stays close: Penetanguishene and its harbour about 10 minutes away, Midland's shopping, restaurants, and hospital are 20 minutes away. It's the peaceful, affordable life near the water - without the waterfront price tag, and without giving anything up. And if the slower chapter isn't here quite yet? That fibre connection turns this into the perfect escape: 90 minutes from the GTA, work Friday from the deck, and every weekend becomes a long one. Cottage soul. House bones. Peace, water, and quiet streets are a stroll from your door. Book your private showing and feel how right it is. Call your agent now and book the showing.
For sale
C$469,000
45 Heda Dr, Tiny, ON L9M 0B3
3beds
1baths
Single Family Residence
Built in ----
9,976 Square Feet Lot
$-- Zestimate®
C$--/sqft
C$-- HOA
What's special
Back deckWood stoveFast reliable fibre internetStroll to the water
- 39 days |
- 5 |
- 0 |
Zillow last checked:
Listing updated:
Listed by:
RIGHT AT HOME REALTY INC.
Source: TRREB,MLS®#: S13435688 Originating MLS®#: Toronto Regional Real Estate Board
Originating MLS®#: Toronto Regional Real Estate BoardFacts & features
Interior
Bedrooms & bathrooms
- Bedrooms: 3
- Bathrooms: 1
Bedroom
- Level: Main
- Dimensions: 3.5 x 2
Bedroom 2
- Level: Main
- Dimensions: 3.5 x 2.25
Bathroom
- Level: Main
- Dimensions: 2.25 x 1.8
Dining room
- Level: Main
- Dimensions: 9.85 x 4.5
Kitchen
- Level: Main
- Dimensions: 3.03 x 1.83
Living room
- Level: Main
- Dimensions: 9.85 x 4.5
Heating
- Forced Air, Gas
Cooling
- None
Features
- Flooring: Carpet Free
- Basement: None
- Has fireplace: Yes
- Fireplace features: Wood Burning
Interior area
- Living area range: 1100-1500 null
Property
Parking
- Total spaces: 4
- Parking features: Private
Features
- Pool features: None
Lot
- Size: 9,976 Square Feet
Details
- Parcel number: 584280329
Construction
Type & style
- Home type: SingleFamily
- Architectural style: Bungalow
- Property subtype: Single Family Residence
Materials
- Vinyl Siding
- Foundation: Block
- Roof: Asphalt Shingle
Utilities & green energy
- Sewer: Septic
Community & HOA
Location
- Region: Tiny
Financial & listing details
- Annual tax amount: C$1,950
- Date on market: 6/12/2026
RIGHT AT HOME REALTY INC.
RIGHT AT HOME REALTY INC.
By pressing Contact Agent, you agree that the real estate professional identified above may call/text you about your search, which may involve use of automated means and pre-recorded/artificial voices. You don't need to consent as a condition of buying any property, goods, or services. Message/data rates may apply. You also agree to our Terms of Use. Zillow does not endorse any real estate professionals. We may share information about your recent and future site activity with your agent to help them understand what you're looking for in a home.
Price history
Price history is unavailable.
Public tax history
Tax history is unavailable.
Climate risks
Neighborhood: L9M
Nearby schools
GreatSchools rating
No schools nearby
We couldn't find any schools near this home.
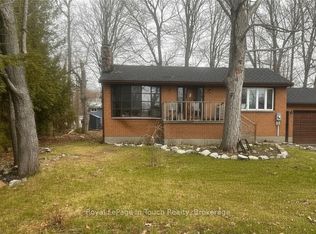
- C$395,0002 bd1 ba-- sqft26 Dundee Dr, Tiny, ON L9M0B3For Sale
- C$625,0004 bd2 ba-- sqft29 Nida Dr, Tiny, ON L9M0B3For Sale

- C$2,277,0004 bd3 ba-- sqft341 Peek A Boo Trl, Tiny, ON L9M0B3For Sale
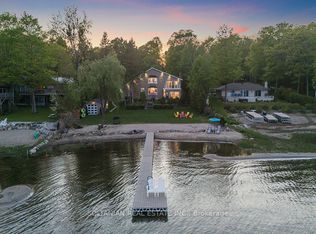
- C$999,9005 bd3 ba-- sqft280 Peek A Boo Trl, Tiny, ON L9M0B3For Sale
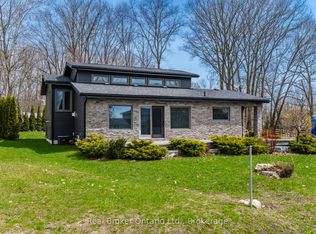
- C$554,9001 bd1 ba-- sqft15 Bow Rd, Tiny, ON L9M0B3For Sale
- C$1,290,0003 bd2 ba-- sqft9 Bow Rd, Tiny, ON L9M0B3For Sale
- C$1,499,0006 bd4 ba-- sqft383 Peek A Boo Trl, Tiny, ON L9M0B3For Sale
- C$549,9002 bd1 ba-- sqft20 Roberval Cir, Tiny, ON L9M0E1For Sale
Similar homes
- C$395,0002 bd1 ba-- sqft26 Dundee Dr, Tiny, ON L9M 0B3For SaleMLS ID #S13561972, Royal LePage In Touch Realty. TRREB
- C$495,0004 bd3 ba-- sqft477 Murray Rd, Penetanguishene, ON L9M 2H8For Sale
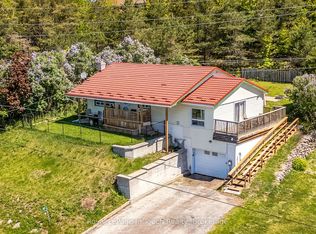 MLS ID #S13577436, Royal LePage In Touch Realty. TRREB
 - C$554,9001 bd1 ba-- sqft15 Bow Rd, Tiny, ON L9M 0B3For Sale
 MLS ID #S13424974, Century 21 B.J. Roth Realty Ltd. TRREB
 - C$499,0003 bd1 ba-- sqft16 Hiawatha Rd, Tiny, ON L9M 0B1For Sale
 MLS ID #S13481462, RE/MAX Escarpment Realty Inc., Brokerage. TRREB
 - C$529,9003 bd2 ba-- sqft178 Church St, Penetanguishene, ON L9M 1E6For SaleMLS ID #S13446382, RE/MAX Georgian Bay Realty Ltd. TRREB
- C$479,0003 bd1 ba-- sqft33 Yarwood Rd, Tiny, ON L0L 2J0For SaleMLS ID #S13589840, NORTH 2 SOUTH REALTY. TRREB
- C$479,9002 bd2 ba-- sqft73 Therrien Ct, Penetanguishene, ON L9M 1P6For SaleMLS ID #S13543584, Keller Williams Experience Realty. TRREB
- C$429,9002 bd1 ba-- sqft81 Andrew Dr, Tiny, ON L9M 0B4For SaleMLS ID #S13520760, Real Broker Ontario Ltd.. TRREB
- C$495,0002 bd1 ba-- sqft537 Oleary Ln, Tay, ON L0K 2A0For SaleMLS ID #S13588406, ROYAL LEPAGE FIRST CONTACT REALTY. TRREB
- C$479,9003 bd1 ba-- sqft15 Jennings Dr, Penetanguishene, ON L9M 1K1For SaleMLS ID #S13063960, COLDWELL BANKER RONAN REALTY. TRREB
- C$599,7773 bd1 ba-- sqft133 Timcourt Dr, Tiny, ON L9M 0B9For SaleMLS ID #S13132304, RE/MAX Georgian Bay Realty Ltd. TRREB
- C$439,9003 bd2 ba-- sqft14 Wolfe St, Penetanguishene, ON L9M 1B9For SaleMLS ID #S13020104, Century 21 B.J. Roth Realty Ltd. TRREB
- C$450,0002 bd1 ba-- sqft1654 Viking Marina Rd, Severn, ON L0K 2C0For SaleMLS ID #S13582598, Royal LePage Quest. TRREB
- C$649,0005 bd4 ba-- sqft14 Oneida Cres, Tiny, ON L9M 0B2For SaleMLS ID #S13513998, Keller Williams Experience Realty. TRREB
- C$474,9003 bd2 ba-- sqft318 Percy St, Tay, ON L0K 2C0For SaleMLS ID #S13511932, RE/MAX HALLMARK PEGGY HILL GROUP REALTY. TRREB
- C$534,5005 bd2 ba-- sqft874 Cedar Point Rd, Tiny, ON L9M 0K1For SaleMLS ID #S13232626, Royal LePage In Touch Realty. TRREB
- C$647,5003 bd2 ba-- sqft194 Sawlog Point Rd, Tiny, ON L9M 0B1For SaleMLS ID #S13079020, Keller Williams Experience Realty. TRREB
- C$449,0004 bd2 ba-- sqft857 Birchwood Dr, Midland, ON L4R 4Y3For SaleMLS ID #S13537548, RE/MAX HALLMARK PEGGY HILL GROUP REALTY. TRREB
- C$499,9003 bd1 ba-- sqft6 Brunelle Rd, Tiny, ON L9M 0J2For SaleMLS ID #S13493956, RE/MAX Georgian Bay Realty Ltd. TRREB
- C$529,0004 bd3 ba-- sqft46 4th St, Midland, ON L4R 3S8For SaleMLS ID #S13518460, Royal LePage Locations North. TRREB
