Welcome to 73 Therrien Court in Penetanguishene. This well-maintained, semi-detached turnkey home offers 2 bedrooms plus a versatile basement bonus room, ideal for a home office, gym, or guest space and 2 full bathrooms. The bright upper level features a walkout to the back deck and patio, two-tiered backyard with fire pit and storage sheds, perfect for entertaining or relaxing. Backing onto Simcoe County Forest, enjoy added privacy and direct access to year-round trails for hiking, biking, and close to the Trans Canada Trail system that leads to Penetang's waterfront, perfect for walks and snowmobiling. Located in a quiet, established neighbourhood with no through traffic, just steps to a park with a playground. Additional features include a cozy den with a gas fireplace, attached garage with inside entry and bar area, paved driveway. (Roof replaced in 2022) Ideal for first-time buyers, downsizers, or small families seeking a move-in-ready home in a desirable location.
For sale
C$479,900
73 Therrien Ct, Penetanguishene, ON L9M 1P6
2beds
2baths
Single Family Residence
Built in ----
8,946 Square Feet Lot
$-- Zestimate®
C$--/sqft
C$-- HOA
What's special
Versatile basement bonus roomBright upper levelBar areaPaved driveway
- 22 days |
- 10 |
- 0 |
Zillow last checked:
Listing updated:
Listed by:
Keller Williams Experience Realty
Source: TRREB,MLS®#: S13543584 Originating MLS®#: One Point Association of REALTORS
Originating MLS®#: One Point Association of REALTORSFacts & features
Interior
Bedrooms & bathrooms
- Bedrooms: 2
- Bathrooms: 2
Primary bedroom
- Level: Main
- Dimensions: 3.61 x 3.83
Bedroom 2
- Level: Main
- Dimensions: 4.48 x 2.98
Bathroom
- Level: Main
- Dimensions: 1.76 x 2.97
Bathroom
- Level: Lower
- Dimensions: 1.9 x 1.85
Dining room
- Level: Main
- Dimensions: 2.09 x 2.97
Family room
- Level: Lower
- Dimensions: 4.32 x 3.36
Kitchen
- Level: Main
- Dimensions: 2.98 x 2.98
Laundry
- Level: Lower
- Dimensions: 3.22 x 1.85
Living room
- Level: Main
- Dimensions: 4.9 x 3.93
Office
- Level: Lower
- Dimensions: 3.17 x 3.44
Heating
- Baseboard, Electric
Cooling
- Wall Unit(s)
Appliances
- Included: Countertop Range
Features
- Basement: Finished,Full
- Has fireplace: Yes
- Fireplace features: Natural Gas
Interior area
- Living area range: 700-1100 null
Video & virtual tour
Property
Parking
- Total spaces: 3
- Parking features: Private
- Has garage: Yes
Features
- Pool features: None
Lot
- Size: 8,946 Square Feet
- Features: Park, Lake/Pond, Public Transit, Wooded/Treed, Beach
- Topography: Dry
Details
- Parcel number: 584050472
Construction
Type & style
- Home type: SingleFamily
- Architectural style: Bungalow-Raised
- Property subtype: Single Family Residence
Materials
- Brick Front, Vinyl Siding
- Foundation: Block
- Roof: Shingle
Utilities & green energy
- Sewer: Sewer
Community & HOA
Location
- Region: Penetanguishene
Financial & listing details
- Annual tax amount: C$2,973
- Date on market: 7/9/2026
Keller Williams Experience Realty
Keller Williams Experience Realty
By pressing Contact Agent, you agree that the real estate professional identified above may call/text you about your search, which may involve use of automated means and pre-recorded/artificial voices. You don't need to consent as a condition of buying any property, goods, or services. Message/data rates may apply. You also agree to our Terms of Use. Zillow does not endorse any real estate professionals. We may share information about your recent and future site activity with your agent to help them understand what you're looking for in a home.
Price history
Price history is unavailable.
Public tax history
Tax history is unavailable.
Climate risks
Neighborhood: L9M
Nearby schools
GreatSchools rating
No schools nearby
We couldn't find any schools near this home.
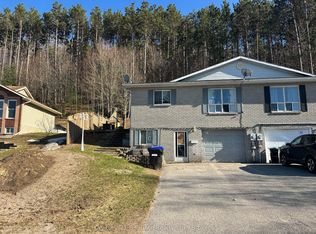
- C$399,9004 bd2 ba-- sqft59 Therrien Ct, Penetanguishene, ON L9M1P6For Sale
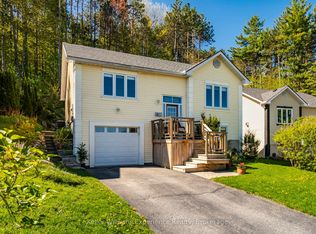
- C$649,9004 bd3 ba-- sqft53 Therrien Ct, Penetanguishene, ON L9M1P6For Sale
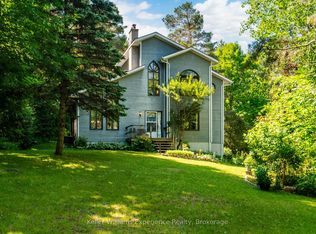
- C$1,049,9005 bd5 ba-- sqft1 Park St, Penetanguishene, ON L9M1P8For Sale

- C$1,099,0004 bd3 ba-- sqft122 Poyntz St, Penetanguishene, ON L9M1P4For Sale
- C$464,9002 bd1 ba-- sqft13 Centre St, Penetanguishene, ON L9M1P1For Sale
- C$579,9994 bd1 ba-- sqft748 Overhead Bridge Rd, Tiny, ON L9M1R4For Sale
- C$710,0003 bd2 ba1.4k sqft24 Revol Rd, Penetanguishene, ON L9M1N8Sold
- C$765,0003 bd2 ba1.8k sqft4 Hewson St, Penetanguishene, ON L9M0V8Sold
Similar homes
- C$649,9004 bd3 ba-- sqft53 Therrien Ct, Penetanguishene, ON L9M 1P6For SaleMLS ID #S13206710, Keller Williams Experience Realty. TRREB
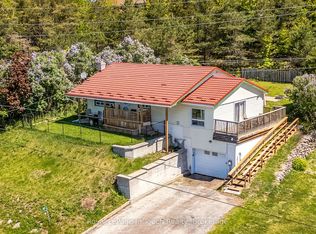
- C$495,0004 bd3 ba-- sqft477 Murray Rd, Penetanguishene, ON L9M 2H8For Sale
 MLS ID #S13577436, Royal LePage In Touch Realty. TRREB
 - C$529,9004 bd2 ba-- sqft57 Maria St, Penetanguishene, ON L9M 1L3For Sale
 MLS ID #S13553834, ROYAL LEPAGE SIGNATURE REALTY. TRREB
 - C$464,9002 bd1 ba-- sqft13 Centre St, Penetanguishene, ON L9M 1P1For Sale
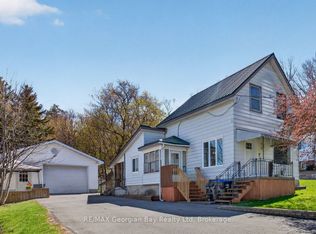 MLS ID #S13127502, RE/MAX Georgian Bay Realty Ltd. TRREB
 - C$479,9003 bd1 ba-- sqft15 Jennings Dr, Penetanguishene, ON L9M 1K1For SaleMLS ID #S13063960, COLDWELL BANKER RONAN REALTY. TRREB
- C$584,9005 bd2 ba-- sqft63 Lorne Ave, Penetanguishene, ON L9M 1H8For SaleMLS ID #S13624172, Keller Williams Experience Realty. TRREB
- C$474,9003 bd1 ba-- sqft680 Ontario St, Midland, ON L4R 1A4For SaleMLS ID #S13602160, Keller Williams Experience Realty. TRREB
- C$598,9003 bd3 ba-- sqft4 Dunlop St, Penetanguishene, ON L9M 1J2For SaleMLS ID #S13617872, Keller Williams Experience Realty. TRREB
- C$634,9003 bd2 ba-- sqft30 Charles St, Penetanguishene, ON L9M 2G7For SaleMLS ID #S13627130, Royal LePage In Touch Realty. TRREB
- C$624,9003 bd2 ba-- sqft44 Byrnes Cres, Penetanguishene, ON L9M 1V9For SaleMLS ID #S13627630, Real Broker Ontario Ltd.. TRREB
- C$525,0001 bd1 ba-- sqft175 Elizabeth St, Midland, ON L4R 1Y3For SaleMLS ID #S13615886, Keller Williams Experience Realty. TRREB
- C$499,9003 bd1 ba-- sqft1053 Glen Bogie Cres, Midland, ON L4R 4S6For SaleMLS ID #S13597252, EXIT REALTY TRUE NORTH. TRREB
- C$549,0003 bd2 ba-- sqft556 Champlain Rd, Tiny, ON L9M 0C2For SaleMLS ID #S13556140, Keller Williams Experience Realty. TRREB
- C$489,0003 bd2 ba-- sqft438 Russell St, Midland, ON L4R 3A9For SaleMLS ID #S13217862, Real Broker Ontario Ltd.. TRREB
- C$495,0003 bd1 ba-- sqft320 Scott St, Midland, ON L4R 2N1For SaleMLS ID #S13538324, Team Hawke Realty. TRREB
- C$529,0004 bd3 ba-- sqft46 4th St, Midland, ON L4R 3S8For SaleMLS ID #S13518460, Royal LePage Locations North. TRREB
- C$549,9003 bd1 ba-- sqft681 McMurtry Rd, Midland, ON L4R 0B9For SaleMLS ID #S13571540, Keller Williams Experience Realty. TRREB
- C$474,9003 bd2 ba-- sqft318 Percy St, Tay, ON L0K 2C0For SaleMLS ID #S13511932, RE/MAX HALLMARK PEGGY HILL GROUP REALTY. TRREB
- C$439,9002 bd1 ba-- sqft314 Bay St, Midland, ON L4R 1J9For SaleMLS ID #S13438566, RIGHT AT HOME REALTY INC.. TRREB
- C$599,9004 bd2 ba-- sqft66 5th St, Midland, ON L4R 3V3For SaleMLS ID #S13605956, KELLER WILLIAMS EXPERIENCE REALTY. TRREB
