
Welcome to this charming bungalow in the quiet waterfront community of Victoria Harbour, where relaxed living and Georgian Bay views come together. This well-maintained home offers lake views from the living room and second bedroom/den, creating a bright and inviting atmosphere year-round. Vaulted ceilings in the kitchen and living room add to the sense of space, while the cozy gas fireplace provides warmth and comfort on cooler evenings. The flexible den/second bedroom features a walkout to the back deck and fenced yard - ideal for entertaining, gardening, or simply enjoying the outdoors. A front deck with lake views offers the perfect place for morning coffee or evening sunsets. Set on an approximately 50' x 175' lot, the property provides a spacious backyard with room to relax, garden, or entertain. Deeded water access located almost directly across the street makes it easy to enjoy the shoreline and waterfront lifestyle, all within a peaceful, friendly community setting. Municipal water and sewer services, along with natural gas, provide added comfort and convenience for year-round living. A wonderful opportunity for a full-time residence, weekend retreat, or downsizing near the water.
For sale
C$499,900
537 Oleary Ln, Tay, ON L0K 2A0
2beds
1baths
Single Family Residence
Built in ----
8,750 Square Feet Lot
$-- Zestimate®
C$--/sqft
C$-- HOA
What's special
Charming bungalowCozy gas fireplace
- 55 days |
- 2 |
- 0 |
Zillow last checked:
Listing updated:
Listed by:
ROYAL LEPAGE FIRST CONTACT REALTY
Source: TRREB,MLS®#: S13145364 Originating MLS®#: Toronto Regional Real Estate Board
Originating MLS®#: Toronto Regional Real Estate BoardFacts & features
Interior
Bedrooms & bathrooms
- Bedrooms: 2
- Bathrooms: 1
Primary bedroom
- Level: Main
- Dimensions: 3.85 x 2.91
Bedroom
- Level: Main
- Dimensions: 3.66 x 2.93
Dining room
- Level: Main
- Dimensions: 3.11 x 2.91
Kitchen
- Level: Main
- Dimensions: 3.07 x 2.32
Laundry
- Level: Main
- Dimensions: 2.98 x 2.2
Living room
- Level: Main
- Dimensions: 4.85 x 2.87
Heating
- Baseboard, Electric
Cooling
- Other
Features
- Flooring: Brick & Beam
- Basement: None
- Has fireplace: Yes
- Fireplace features: Natural Gas
Interior area
- Living area range: 700-1100 null
Video & virtual tour
Property
Parking
- Total spaces: 4
- Parking features: Private Double
Features
- Pool features: None
Lot
- Size: 8,750 Square Feet
Details
- Parcel number: 584850102
Construction
Type & style
- Home type: SingleFamily
- Architectural style: Bungalow
- Property subtype: Single Family Residence
Materials
- Wood
- Foundation: Concrete Block
- Roof: Asphalt Shingle
Utilities & green energy
- Sewer: Sewer
Community & HOA
Location
- Region: Tay
Financial & listing details
- Tax assessed value: C$171,000
- Annual tax amount: C$2,092
- Date on market: 5/19/2026
ROYAL LEPAGE FIRST CONTACT REALTY
ROYAL LEPAGE FIRST CONTACT REALTY
By pressing Contact Agent, you agree that the real estate professional identified above may call/text you about your search, which may involve use of automated means and pre-recorded/artificial voices. You don't need to consent as a condition of buying any property, goods, or services. Message/data rates may apply. You also agree to our Terms of Use. Zillow does not endorse any real estate professionals. We may share information about your recent and future site activity with your agent to help them understand what you're looking for in a home.
Price history
Price history is unavailable.
Public tax history
Tax history is unavailable.
Climate risks
Neighborhood: L0K
Nearby schools
GreatSchools rating
No schools nearby
We couldn't find any schools near this home.
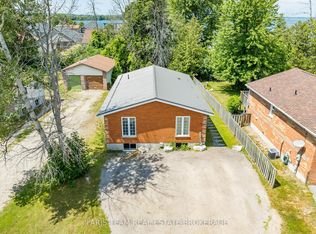
- C$669,0005 bd2 ba-- sqft14 Bourgeois Beach Rd, Tay, ON L0K2A0For Sale
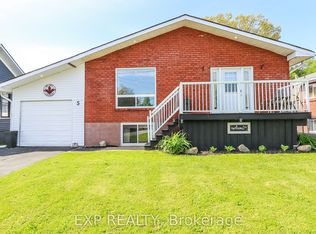
- C$599,9004 bd2 ba-- sqft5 Bourgeois Beach Rd, Tay, ON L0K2A0For Sale
- C$874,9003 bd3 ba-- sqft575 Oleary Ln, Tay, ON L0K2A0For Sale

- C$224,9000.499 Acres19 Bourgeois Beach Rd, Tay, ON L0K2A0Lot/Land
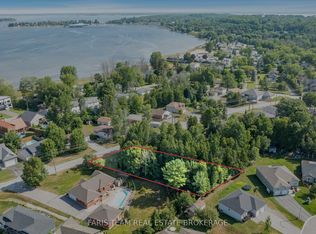
- C$879,7774 bd3 ba-- sqft22 Bourgeois Beach Rd, Victoria Harbour, ON L0K2A0For Sale
- C$729,9004 bd3 ba-- sqft11 Ralph Dalton Blvd, Tay, ON L0K2A0For Sale
- C$794,5004 bd3 ba-- sqft19 Ralph Dalton Blvd, Tay, ON L0K2A0For Sale
- C$929,9003 bd3 ba-- sqft30 Bourgeois Beach Rd, Tay, ON L0K2A0For Sale
Similar homes
- C$465,0002 bd1 ba-- sqft371 William St, Victoria Harbour, ON L0K 2A0For Sale
 MLS ID #S13209284, RE/MAX REAL ESTATE CENTRE INC.. TRREB
 - C$489,9002 bd2 ba-- sqft172 William St, Tay, ON L0K 2A0For Sale
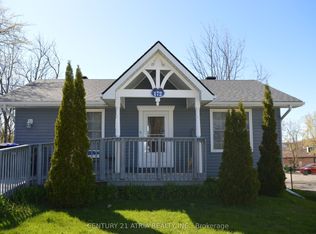 MLS ID #S13126512, CENTURY 21 ATRIA REALTY INC.. TRREB
 - C$469,0003 bd2 ba-- sqft106 William St, Tay, ON L0K 2A0For Sale
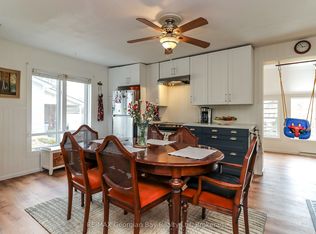 MLS ID #S12951482, RE/MAX Georgian Bay Realty Ltd. TRREB
 - C$449,9002 bd1 ba-- sqft91 Park St, Tay, ON L0K 2A0For Sale
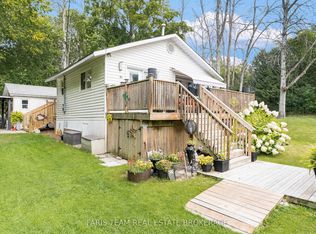 MLS ID #S13460712, FARIS TEAM REAL ESTATE. TRREB
 - C$409,9002 bd1 ba-- sqft225 Park St, Tay, ON L0K 2A0For SaleMLS ID #S13476298, RE/MAX HALLMARK CHAY REALTY. TRREB
- C$474,9003 bd2 ba-- sqft318 Percy St, Tay, ON L0K 2C0For SaleMLS ID #S13511932, RE/MAX HALLMARK PEGGY HILL GROUP REALTY. TRREB
- C$599,0002 bd1 ba-- sqft121 Maskinonge Rd, Tay, ON L0K 2A0For SaleMLS ID #S13158674, COLDWELL BANKER THE REAL ESTATE CENTRE. TRREB
- C$549,9003 bd1 ba-- sqft10 & 11 Methodist Is, Tay, ON L0K 2A0For SaleMLS ID #S13159870, Sotheby's International Realty Canada. TRREB
- C$609,9993 bd1 ba-- sqft348 Albert St, Tay, ON L0K 2A0For SaleMLS ID #S13214402, PARKER COULTER REALTY BROKERAGE INC.. TRREB
- C$389,0002 bd1 ba-- sqft817 8th Ave, Tay, ON L0K 1R0For SaleMLS ID #S13549464, Re/Max Professionals North. TRREB
- C$569,9004 bd2 ba-- sqft57 Maple St, Tay, ON L0K 2A0For SaleMLS ID #S12951988, RE/MAX Georgian Bay Realty Ltd. TRREB
- C$459,9002 bd1 ba-- sqft479 Margaret St, Tay, ON L0K 1R0For SaleMLS ID #S12963832, RE/MAX HALLMARK CHAY REALTY. TRREB
- C$625,0003 bd1 ba-- sqft13 Crescent Dr, Tay, ON L0K 2A0For SaleMLS ID #S13162450, Buy The Shores of Georgian Bay Realty Inc.. TRREB
- C$455,0002 bd1 ba-- sqft25 Playfair Dr, Tay, ON L0K 2C0For SaleMLS ID #S13020484, ROYAL LEPAGE SIGNATURE REALTY. TRREB
- C$729,9004 bd3 ba-- sqft11 Ralph Dalton Blvd, Tay, ON L0K 2A0For SaleMLS ID #S12871142, Buy The Shores of Georgian Bay Realty Inc.. TRREB
- C$629,7773 bd2 ba-- sqft45 McDermitt Trl, Tay, ON L0K 2A0For SaleMLS ID #S13054684, RE/MAX Georgian Bay Realty Ltd. TRREB
- C$449,0002 bd1 ba-- sqft33 Gloucester Grv, Tay, ON L0K 1R0For SaleMLS ID #S13059510, Real Broker Ontario Ltd.. TRREB
- C$649,9003 bd2 ba-- sqft49 Becketts Side Rd, Tay, ON L0K 2C0For SaleMLS ID #S13514422, CENTURY 21 B.J. ROTH REALTY LTD., BROKERAGE. TRREB
- C$579,0005 bd2 ba-- sqft679 Simcoe Ave, Tay, ON L0K 1R0For SaleMLS ID #S13429840, Royal LePage In Touch Realty. TRREB
- C$415,0003 bd1 ba-- sqft9 Earldom Blvd, Tay, ON L0K 1R0For SaleMLS ID #S13498684, Royal LePage In Touch Realty. TRREB
