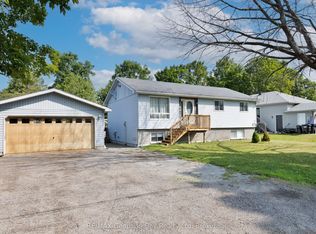
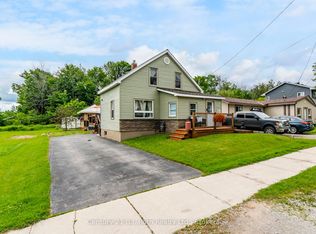
Charming, Updated Side-Split in Victoria Harbour Well-maintained and thoughtfully updated, this inviting Side-Split offers comfort, charm, and space for everyday living. Many windows have been updated, along with the roof and water heater (December 2025), providing peace of mind for years to come. The refreshed kitchen features updated cabinetry and access to a beautiful 3-season sunroom - the perfect spot to enjoy your morning coffee, a good book, or quiet, bug-free relaxation in the warmer months. Step outside to a private, peaceful backyard surrounded by trees and filled with established perennials for easy, low-maintenance gardening. The large, deep lot offers plenty of room to play, entertain, or simply unwind. A covered front porch keeps you dry while bringing in groceries and adds to the home's welcoming curb appeal. Inside, the spacious lower level provides excellent room for a growing family, with plenty of space for toys, recreation, or the option to add a cozy gas or electric fireplace. An affordable detached home, perfect for first-time buyers or those looking to downsize, offering comfort, value, and a peaceful place to call home. The location and proximity to Highways 12 & 400 offer easy commuting for those travelling to Orillia, Barrie and elsewhere.
For sale
C$609,999
348 Albert St, Tay, ON L0K 2A0
3beds
1baths
Single Family Residence
Built in ----
8,752 Square Feet Lot
$-- Zestimate®
C$--/sqft
C$-- HOA
What's special
- 39 days |
- 4 |
- 0 |
Zillow last checked:
Listing updated:
Listed by:
PARKER COULTER REALTY BROKERAGE INC.
Source: TRREB,MLS®#: S13214402 Originating MLS®#: Toronto Regional Real Estate Board
Originating MLS®#: Toronto Regional Real Estate BoardFacts & features
Interior
Bedrooms & bathrooms
- Bedrooms: 3
- Bathrooms: 1
Primary bedroom
- Level: Second
- Dimensions: 3.65 x 3.04
Bedroom 2
- Level: Second
- Dimensions: 3.35 x 2.74
Bedroom 3
- Level: Second
- Dimensions: 3.04 x 2.74
Bathroom
- Level: Second
- Dimensions: 0 x 0
Den
- Level: Basement
- Dimensions: 3.04 x 3.96
Kitchen
- Level: Main
- Dimensions: 8.83 x 3.65
Living room
- Level: Second
- Dimensions: 3.65 x 3.65
Other
- Level: Main
- Dimensions: 2.43 x 3.65
Recreation
- Level: Basement
- Dimensions: 3.35 x 6.4
Heating
- Forced Air, Other Source
Cooling
- None
Appliances
- Included: Water Heater Owned
Features
- Basement: Full,Finished
- Has fireplace: No
Interior area
- Living area range: 1100-1500 null
Video & virtual tour
Property
Parking
- Total spaces: 2
- Parking features: Private Double
Features
- Patio & porch: Patio, Porch, Enclosed
- Exterior features: Landscaped, Lighting, Privacy, Year Round Living
- Pool features: None
- Has view: Yes
- View description: Garden, Trees/Woods
Lot
- Size: 8,752 Square Feet
- Features: Library, Place Of Worship, Public Transit, School, School Bus Route, Wooded/Treed
- Topography: Flat
Details
- Additional structures: Fence - Partial, Garden Shed, Gazebo
- Parcel number: 584940092
- Other equipment: Sump Pump
Construction
Type & style
- Home type: SingleFamily
- Property subtype: Single Family Residence
Materials
- Stucco (Plaster)
- Foundation: Concrete Block
- Roof: Asphalt Shingle
Utilities & green energy
- Sewer: Septic
Community & HOA
Community
- Security: Carbon Monoxide Detector(s), Smoke Detector(s)
Location
- Region: Tay
Financial & listing details
- Annual tax amount: C$2,532
- Date on market: 5/29/2026
PARKER COULTER REALTY BROKERAGE INC.
PARKER COULTER REALTY BROKERAGE INC.
By pressing Contact Agent, you agree that the real estate professional identified above may call/text you about your search, which may involve use of automated means and pre-recorded/artificial voices. You don't need to consent as a condition of buying any property, goods, or services. Message/data rates may apply. You also agree to our Terms of Use. Zillow does not endorse any real estate professionals. We may share information about your recent and future site activity with your agent to help them understand what you're looking for in a home.
Price history
Price history is unavailable.
Public tax history
Tax history is unavailable.
Climate risks
Neighborhood: L0K
Nearby schools
GreatSchools rating
No schools nearby
We couldn't find any schools near this home.


- Ontario
- Simcoe County
- Tay
- L0K 2A0
- 348 Albert St
Nearby cities
Nearby zip codes
Other Tay Topics
