Welcome to 432 Shewfelt Crescent in the heart of Midland. Enjoy the benefits of low-maintenance living without the high condominium fees in this thoughtfully designed townhome, located in a quiet neighbourhood popular with retirees. Walk to Little Lake Park to enjoy the walking trails, tennis courts, disc golf, and lake.Designed with convenient one-level living in mind, the main floor offers a spacious layout featuring main-floor laundry, a bright living room with a walkout to a private balcony overlooking the gardens, two bedrooms, and a well-maintained interior that is move-in ready. The second bedroom offers flexibility as a guest room, home office, or den, while the primary bedroom features custom closet organizers for added convenience.The full walkout basement dramatically expands the living space, making it ideal for visiting family and friends. A hobby room or workshop provides the perfect space for projects, crafts, or additional storage. Step outside to enjoy your own private garden retreat, offering a peaceful outdoor setting rarely found in townhome living. Much larger than it appears from the street, this well-cared-for home combines comfort, functionality, and affordability in a desirable Midland location. (Shingles replaced in 2022) Quick closing available.
For sale
C$649,000
432 Shewfelt Cres, Midland, ON L4R 5M7
2beds
2baths
Townhouse
Built in ----
3,369 Square Feet Lot
$-- Zestimate®
C$--/sqft
C$-- HOA
What's special
Spacious layoutMain-floor laundryTwo bedrooms
- 47 days |
- 2 |
- 0 |
Zillow last checked:
Listing updated:
Listed by:
RE/MAX Georgian Bay Realty Ltd
Source: TRREB,MLS®#: S13224052 Originating MLS®#: One Point Association of REALTORS
Originating MLS®#: One Point Association of REALTORSFacts & features
Interior
Bedrooms & bathrooms
- Bedrooms: 2
- Bathrooms: 2
Primary bedroom
- Level: Main
- Dimensions: 3.55 x 5.72
Bedroom 2
- Level: Main
- Dimensions: 2.63 x 3.99
Bathroom
- Level: Lower
- Dimensions: 2.43 x 1.6
Bathroom
- Level: Main
- Dimensions: 2.47 x 2.59
Den
- Level: Lower
- Dimensions: 3.55 x 3.68
Dining room
- Level: Main
- Dimensions: 4.1 x 2.52
Family room
- Level: Lower
- Dimensions: 7.75 x 10.6
Kitchen
- Level: Main
- Dimensions: 2.73 x 4.11
Living room
- Level: Main
- Dimensions: 4.1 x 4.03
Utility room
- Level: Lower
- Dimensions: 3.55 x 2.93
Workshop
- Level: Lower
- Dimensions: 4.52 x 4.56
Heating
- Forced Air, Gas
Cooling
- Central Air
Features
- Central Vacuum
- Basement: Finished with Walk-Out
- Has fireplace: No
Interior area
- Living area range: 1100-1500 null
Video & virtual tour
Property
Parking
- Total spaces: 2
- Parking features: Garage Door Opener
- Has garage: Yes
Features
- Patio & porch: Deck, Patio
- Exterior features: Year Round Living
- Pool features: None
Lot
- Size: 3,369 Square Feet
- Features: Rectangular Lot
- Topography: Terraced
Details
- Additional structures: Garden Shed
- Parcel number: 584630478
- Other equipment: Air Exchanger
Construction
Type & style
- Home type: Townhouse
- Architectural style: Bungalow
- Property subtype: Townhouse
Materials
- Brick
- Foundation: Block
- Roof: Asphalt Shingle
Utilities & green energy
- Sewer: Sewer
Community & HOA
Location
- Region: Midland
Financial & listing details
- Annual tax amount: C$4,856
- Date on market: 6/1/2026
RE/MAX Georgian Bay Realty Ltd
RE/MAX Georgian Bay Realty Ltd
By pressing Contact Agent, you agree that the real estate professional identified above may call/text you about your search, which may involve use of automated means and pre-recorded/artificial voices. You don't need to consent as a condition of buying any property, goods, or services. Message/data rates may apply. You also agree to our Terms of Use. Zillow does not endorse any real estate professionals. We may share information about your recent and future site activity with your agent to help them understand what you're looking for in a home.
Price history
Price history is unavailable.
Public tax history
Tax history is unavailable.
Climate risks
Neighborhood: L4R
Nearby schools
GreatSchools rating
No schools nearby
We couldn't find any schools near this home.
- C$845,0003 bd3 ba-- sqft478 Shewfelt Cres, Midland, ON L4R5N8For Sale

- C$675,0004 bd3 ba-- sqft839 Sarah Blvd, Midland, ON L4R5M1For Sale

- C$499,9002 bd2 ba-- sqft808 Jane Blvd, Midland, ON L4R5M4For Sale
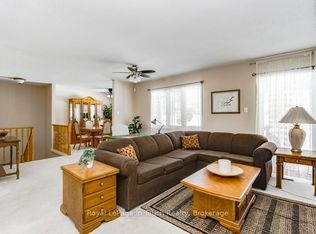
- C$189,0006,620.402 Square Feet420 Cornell Dr, Midland, ON L4R4C8Lot/Land
- C$699,7773 bd2 ba-- sqft495 Shewfelt Cres, Midland, ON L4R5N8For Sale
- C$499,9002 bd2 ba-- sqft816 Jane Blvd, Midland, ON L4R5M3For Sale
- C$--2 bd2 ba1.1k sqft823 Jane Blvd, Midland, ON L4R5M3Off Market
- C$799,9003 bd3 ba-- sqft936 Jordeli Ln, Midland, ON L4R0A6For Sale
Similar homes
- C$584,9003 bd4 ba-- sqft956 Cook Dr, Midland, ON L4R 0E4For Sale
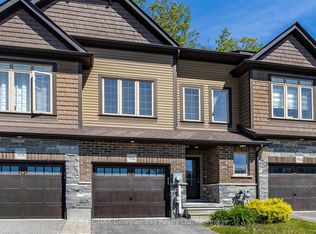 MLS ID #S13221306, RE/MAX Georgian Bay Realty Ltd. TRREB
 - C$599,0004 bd2 ba-- sqft716 Dominion Ave, Midland, ON L4R 1S2For Sale
 MLS ID #S13568456, RE/MAX HALLMARK CHAY REALTY. TRREB
 - C$599,7773 bd2 ba-- sqftBowling Greens, Midland, ON L4R 5B5For Sale
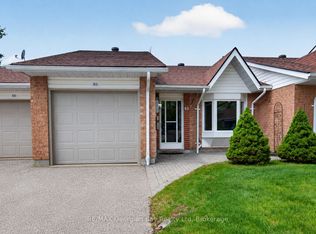 MLS ID #S13160000, RE/MAX Georgian Bay Realty Ltd. TRREB
 - C$649,7773 bd2 ba-- sqft641 Bay St, Midland, ON L4R 1L8For Sale
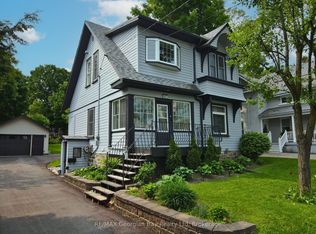 MLS ID #S13088554, RE/MAX Georgian Bay Realty Ltd. TRREB
 - C$699,7773 bd2 ba-- sqft495 Shewfelt Cres, Midland, ON L4R 5N8For SaleMLS ID #S12942860, RE/MAX Georgian Bay Realty Ltd. TRREB
- C$649,9003 bd3 ba-- sqft630 Bayport Blvd, Midland, ON L4R 0C4For SaleMLS ID #S13025006, Keller Williams Experience Realty. TRREB
- C$699,9003 bd2 ba-- sqft305 Lindsay St E, Midland, ON L4R 2V4For SaleMLS ID #S13532984, RE/MAX Georgian Bay Realty Ltd. TRREB
- C$797,0002 bd3 ba-- sqft939 Stollar Pl, Midland, ON L4R 0A6For SaleMLS ID #S13415790, Keller Williams Experience Realty. TRREB
- C$699,9005 bd3 ba-- sqft238 6th St, Midland, ON L4R 3Y1For SaleMLS ID #S13487250, RE/MAX Georgian Bay Realty Ltd. TRREB
- C$659,9003 bd2 ba-- sqft635 Wayne Cres, Midland, ON L4R 5E1For SaleMLS ID #S12884896, SUTTON GROUP INCENTIVE REALTY INC.. TRREB
- C$579,0003 bd1 ba-- sqft1010 Glen Eagles Cres, Midland, ON L4R 2R1For SaleMLS ID #S13212784, RE/MAX Georgian Bay Realty Ltd. TRREB
- C$799,9003 bd3 ba-- sqft936 Jordeli Ln, Midland, ON L4R 0A6For SaleMLS ID #S13194770, RE/MAX Georgian Bay Realty Ltd. TRREB
- C$774,7773 bd3 ba-- sqft911 Watson Pl, Midland, ON L4R 5B9For SaleMLS ID #S13228960, RE/MAX Georgian Bay Realty Ltd. TRREB
- C$549,7773 bd3 ba-- sqft177 Southwinds Cres, Midland, ON L4R 0A2For SaleMLS ID #S13126438, RE/MAX Georgian Bay Realty Ltd. TRREB
- C$739,9004 bd3 ba-- sqft922 Playfair Rd, Midland, ON L4R 4X8For SaleMLS ID #S13483156, Keller Williams Experience Realty. TRREB
- C$729,9003 bd2 ba-- sqft201 Bayfield Ave, Midland, ON L4R 5J5For SaleMLS ID #S13051684, Keller Williams Experience Realty. TRREB
- C$539,7773 bd2 ba-- sqft836 Coral Springs Ln, Midland, ON L4R 0A1For SaleMLS ID #S13480740, RE/MAX Georgian Bay Realty Ltd. TRREB
- C$749,7774 bd3 ba-- sqft925 Dominion Ave, Midland, ON L4R 4W2For SaleMLS ID #S13110226, RE/MAX Georgian Bay Realty Ltd. TRREB
- C$548,0005 bd3 ba-- sqft1 Samantha Ln, Midland, ON L4R 0H4For SaleMLS ID #S13491646, PARKER COULTER REALTY BROKERAGE INC.. TRREB
- C$739,7774 bd3 ba-- sqft1005 Dina Cres, Midland, ON L4R 5C5For SaleMLS ID #S13478408, RE/MAX Georgian Bay Realty Ltd. TRREB
