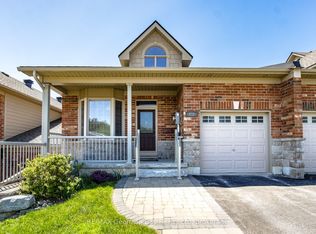
Welcome to this well maintained All Brick home, located at 478 Shelfelt Cres. Midland. Pride of ownship is shown thru out. Quiet child-friendly neighbourhood, conveniently located close to Hwys, Schools, Restaurants, Plaza's, and the popular inland body of water called" Little Lake "features sandy shores for enjoyment for all ages. Well maintained home offers the complete blend of comfortable living space both indoors and outdoors. Bright combined Dining room and Livingroom with Gas Fireplace. Kitchen features granite counter tops, ample cabinets/pantry, plus eating area. Main Floor laundry room. Covered Deck off the kitchen is great for entertaining, BBQ. or sitting relaxing around Fire table or just enjoy the surrounding views. Main Floor Primary Bedroom with 3 pc ensuite and 2nd bedrooms, 1- 4pc bathroom, The full finished basement extents your living space with bedrooms and or office. Plus everyone will be ready to cozy up to the gas Fireplace while watching movies in the media room/ familyroom. Utliity Room, 1-4 pc. bathroom. 2-car garage with inside entry. Come see for yourself what all this Bungalow has to offer.
For sale
C$845,000
478 Shewfelt Cres, Midland, ON L4R 5N8
3beds
3baths
Single Family Residence
Built in ----
7,585 Square Feet Lot
$-- Zestimate®
C$--/sqft
C$-- HOA
What's special
Gas fireplaceEating areaMain floor laundry roomGreat for entertaining bbqSurrounding views
- 41 days |
- 3 |
- 1 |
Zillow last checked:
Listing updated:
Listed by:
Royal LePage Locations North
Source: TRREB,MLS®#: S13259460 Originating MLS®#: One Point Association of REALTORS
Originating MLS®#: One Point Association of REALTORSFacts & features
Interior
Bedrooms & bathrooms
- Bedrooms: 3
- Bathrooms: 3
Primary bedroom
- Level: Main
- Dimensions: 4.74 x 3.61
Bedroom
- Level: Main
- Dimensions: 3.19 x 3.47
Bedroom 3
- Level: Basement
- Dimensions: 3.8 x 4.06
Bathroom
- Level: Basement
- Dimensions: 2.32 x 2.71
Bathroom
- Level: Main
- Dimensions: 3.19 x 3.47
Dining room
- Level: Main
- Dimensions: 3.19 x 3.47
Family room
- Level: Lower
- Dimensions: 12.19 x 7.94
Kitchen
- Level: Main
- Dimensions: 5.25 x 3.75
Laundry
- Level: Main
- Dimensions: 3.36 x 18.1
Living room
- Level: Main
- Dimensions: 3.32 x 5.01
Office
- Level: Basement
- Dimensions: 4.06 x 3.82
Utility room
- Level: Basement
- Dimensions: 3.35 x 3.11
Heating
- Forced Air, Gas
Cooling
- Central Air
Appliances
- Included: Water Softener
Features
- Primary Bedroom - Main Floor
- Basement: Finished
- Has fireplace: Yes
- Fireplace features: Family Room, Living Room, Natural Gas
Interior area
- Living area range: 1100-1500 null
Video & virtual tour
Property
Parking
- Total spaces: 6
- Parking features: Private Double, Garage Door Opener
- Has garage: Yes
Features
- Patio & porch: Deck
- Exterior features: Landscaped, Privacy, Year Round Living
- Pool features: None
- Has view: Yes
- View description: City, Water
- Has water view: Yes
- Water view: Water
- Waterfront features: None
Lot
- Size: 7,585 Square Feet
- Features: Fenced Yard, Hospital, Rec./Commun.Centre, School, Golf, Rectangular Lot
- Topography: Sloping,Flat,Dry
Details
- Parcel number: 584630322
- Other equipment: Air Exchanger, Sump Pump
Construction
Type & style
- Home type: SingleFamily
- Architectural style: Bungalow-Raised
- Property subtype: Single Family Residence
Materials
- Brick
- Foundation: Concrete
- Roof: Asphalt Shingle
Utilities & green energy
- Sewer: Sewer
Community & HOA
Location
- Region: Midland
Financial & listing details
- Tax assessed value: C$345,000
- Annual tax amount: C$5,920
- Date on market: 6/5/2026
Royal LePage Locations North
Royal LePage Locations North
By pressing Contact Agent, you agree that the real estate professional identified above may call/text you about your search, which may involve use of automated means and pre-recorded/artificial voices. You don't need to consent as a condition of buying any property, goods, or services. Message/data rates may apply. You also agree to our Terms of Use. Zillow does not endorse any real estate professionals. We may share information about your recent and future site activity with your agent to help them understand what you're looking for in a home.
Price history
Price history is unavailable.
Public tax history
Tax history is unavailable.
Climate risks
Neighborhood: L4R
Nearby schools
GreatSchools rating
No schools nearby
We couldn't find any schools near this home.
- C$649,0002 bd2 ba-- sqft432 Shewfelt Cres, Midland, ON L4R5M7For Sale
- C$189,0006,620.402 Square Feet420 Cornell Dr, Midland, ON L4R4C8Lot/Land
- C$699,7773 bd2 ba-- sqft495 Shewfelt Cres, Midland, ON L4R5N8For Sale

- C$675,0004 bd3 ba-- sqft839 Sarah Blvd, Midland, ON L4R5M1For Sale

- C$499,9002 bd2 ba-- sqft808 Jane Blvd, Midland, ON L4R5M4For Sale
- C$799,9003 bd3 ba-- sqft936 Jordeli Ln, Midland, ON L4R0A6For Sale
- C$499,9002 bd2 ba-- sqft816 Jane Blvd, Midland, ON L4R5M3For Sale
- C$--2 bd2 ba1.1k sqft823 Jane Blvd, Midland, ON L4R5M3Off Market
Similar homes
- C$797,0002 bd3 ba-- sqft939 Stollar Pl, Midland, ON L4R 0A6For Sale
 MLS ID #S13415790, Keller Williams Experience Realty. TRREB
 - C$699,7773 bd2 ba-- sqft495 Shewfelt Cres, Midland, ON L4R 5N8For SaleMLS ID #S12942860, RE/MAX Georgian Bay Realty Ltd. TRREB
- C$849,7773 bd3 ba-- sqft344 4th St, Midland, ON L4R 3T8For Sale
 MLS ID #S13196552, RE/MAX Georgian Bay Realty Ltd. TRREB
 - C$774,7773 bd3 ba-- sqft911 Watson Pl, Midland, ON L4R 5B9For Sale
 MLS ID #S13228960, RE/MAX Georgian Bay Realty Ltd. TRREB
 - C$797,0003 bd4 ba-- sqft984 Cook Dr, Midland, ON L4R 0E4For SaleMLS ID #S13119262, Real Broker Ontario Ltd.. TRREB
- C$749,7774 bd3 ba-- sqft925 Dominion Ave, Midland, ON L4R 4W2For SaleMLS ID #S13110226, RE/MAX Georgian Bay Realty Ltd. TRREB
- C$739,9004 bd3 ba-- sqft922 Playfair Rd, Midland, ON L4R 4X8For SaleMLS ID #S13483156, Keller Williams Experience Realty. TRREB
- C$725,0004 bd3 ba-- sqft1114 Marcellus Dr, Midland, ON L4R 5J1For SaleMLS ID #S13513964, REMAX YOUR COMMUNITY REALTY. TRREB
- C$959,9003 bd3 ba-- sqft378 Aberdeen Blvd, Midland, ON L4R 5M9For SaleMLS ID #S13488556, Keller Williams Experience Realty. TRREB
- C$724,9004 bd2 ba-- sqft174 7th St, Midland, ON L4R 3Z2For SaleMLS ID #S13228240, Keller Williams Experience Realty. TRREB
- C$749,9005 bd3 ba-- sqft390 King St, Midland, ON L4R 3M9For SaleMLS ID #S13478830, Keller Williams Experience Realty. TRREB
- C$759,9005 bd3 ba-- sqft933 Playfair Rd, Midland, ON L4R 4X9For SaleMLS ID #S13034258, Keller Williams Experience Realty. TRREB
- C$875,0003 bd2 ba-- sqft2477 Old Fort Rd, Tay, ON L4R 4K3For SaleMLS ID #S13148888, REAL BROKER ONTARIO LTD.. TRREB
- C$739,7774 bd3 ba-- sqft1005 Dina Cres, Midland, ON L4R 5C5For SaleMLS ID #S13478408, RE/MAX Georgian Bay Realty Ltd. TRREB
- C$729,9003 bd2 ba-- sqft201 Bayfield Ave, Midland, ON L4R 5J5For SaleMLS ID #S13051684, Keller Williams Experience Realty. TRREB
- C$684,9004 bd3 ba-- sqft1005 Whitney Cres, Midland, ON L4R 5N3For SaleMLS ID #S13089850, Keller Williams Experience Realty. TRREB
- C$879,9004 bd3 ba-- sqft99 Peel St, Penetanguishene, ON L9M 1C3For SaleMLS ID #S13487510, ROYAL LEPAGE REALTY PLUS. TRREB
- C$613,9003 bd2 ba-- sqft615 Bay St, Midland, ON L4R 1L7For SaleMLS ID #S13232622, Royal LePage In Touch Realty. TRREB
- C$659,9003 bd2 ba-- sqft635 Wayne Cres, Midland, ON L4R 5E1For SaleMLS ID #S12884896, SUTTON GROUP INCENTIVE REALTY INC.. TRREB
- C$775,0003 bd4 ba-- sqft13 Hallen Dr, Penetanguishene, ON L9M 1G2For SaleMLS ID #S13505886, Royal LePage In Touch Realty. TRREB
