Top 5 Reasons You Will Love This Home: 1) Exceptional parking and storage set this property apart, highlighted by an oversized detached garage with room for up to four vehicles, while providing valuable additional space for hobbies, projects, or workshop needs 2) Private double asphalt driveway accommodating up to eight vehicles, offering plenty of parking for larger households, recreational vehicles, and visiting family and friends 3) Extend your living space into the finished basement, featuring a bright and spacious family room with a cozy gas fireplace, an additional bedroom, and a dedicated office ideal for working from home 4) Embrace a relaxed Georgian Bay lifestyle with the waterfront and beaches within walking distance, providing easy access to swimming, shoreline recreation, and beautiful surroundings throughout the warmer months 5) Enjoy a fully fenced yard delivering added privacy and plenty of outdoor space for children and pets, complemented by an invisible fence for additional peace of mind. 1,088 above grade sq.ft. plus a finished basement. *Please note some images have been virtually staged to show the potential of the home.
For sale
C$699,000
8 Pinecone Ave, Tiny, ON L9M 0J2
4beds
2baths
Single Family Residence
Built in ----
0.34 Acres Lot
$-- Zestimate®
C$--/sqft
C$-- HOA
What's special
Finished basementCozy gas fireplaceAdditional bedroom
- 4 days
- 7
- 1
Zillow last checked:
Listing updated:
Listed by:
FARIS TEAM REAL ESTATE
Source: TRREB,MLS®#: S13870402 Originating MLS®#: Toronto Regional Real Estate Board
Originating MLS®#: Toronto Regional Real Estate BoardFacts & features
Interior
Bedrooms & bathrooms
- Bedrooms: 4
- Bathrooms: 2
Primary bedroom
- Level: Main
- Dimensions: 3.65 x 3.41
Bedroom
- Level: Main
- Dimensions: 2.96 x 2.63
Bedroom
- Level: Main
- Dimensions: 3.7 x 2.63
Bedroom
- Level: Basement
- Dimensions: 3.65 x 3.05
Dining room
- Level: Main
- Dimensions: 3.42 x 3.25
Family room
- Level: Basement
- Dimensions: 6.26 x 3.59
Kitchen
- Level: Main
- Dimensions: 3.42 x 2.78
Living room
- Level: Main
- Dimensions: 3.94 x 3.41
Office
- Level: Basement
- Dimensions: 3.84 x 3.34
Other
- Level: Basement
- Dimensions: 2.6 x 2.01
Heating
- Forced Air, Gas
Cooling
- Central Air
Features
- None
- Basement: Finished,Full
- Has fireplace: Yes
- Fireplace features: Natural Gas
Interior area
- Living area range: 700-1100 null
Video & virtual tour
Property
Parking
- Total spaces: 12
- Parking features: Private Double
- Has garage: Yes
Features
- Patio & porch: Deck
- Pool features: None
Lot
- Size: 0.34 Acres
- Features: Beach, Wooded/Treed, Rectangular Lot
Details
- Additional structures: Fence - Full, Garden Shed
- Parcel number: 584130264
Construction
Type & style
- Home type: SingleFamily
- Architectural style: Bungalow-Raised
- Property subtype: Single Family Residence
Materials
- Vinyl Siding
- Foundation: Poured Concrete
- Roof: Asphalt Shingle
Utilities & green energy
- Sewer: Septic
- Water: Drilled Well
Community & HOA
Location
- Region: Tiny
Financial & listing details
- Annual tax amount: C$1,953
- Date on market: 10/7/2026
Price history
Price history is unavailable.
Public tax history
Tax history is unavailable.
Climate risks
Neighborhood: L9M
Nearby schools
GreatSchools rating
No schools nearby
We couldn't find any schools near this home.


Similar homes
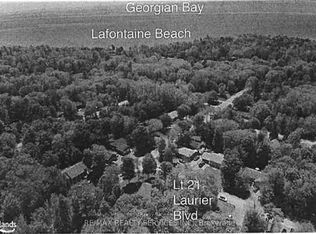
- C$599,9993 bd2 ba-- sqft22 Laurier Blvd, Tiny, ON L9M 0J2New Construction
 MLS ID #S13556858, Team Hawke Realty. TRREB
 - C$745,0004 bd2 ba-- sqft11 Duquette Ct, Tiny, ON L9M 0H3For Sale
 MLS ID #S13797504, PARKER COULTER REALTY BROKERAGE INC.. TRREB
 - C$599,0004 bd3 ba-- sqft754 Lafontaine Rd W, Tiny, ON L9M 0L7For Sale
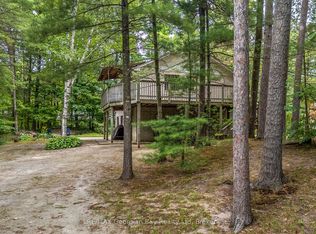 MLS ID #S13704672, RE/MAX Georgian Bay Realty Ltd. TRREB
 - C$999,9003 bd3 ba-- sqft34 Oakwood Ave, Tiny, ON L9M 0J2For Sale
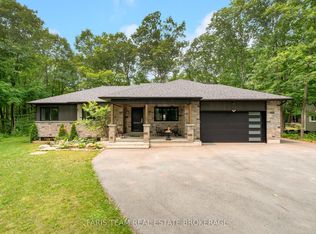 MLS ID #S13711808, FARIS TEAM REAL ESTATE. TRREB
