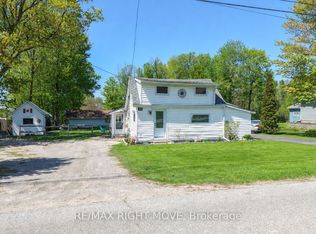
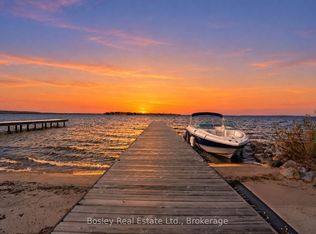
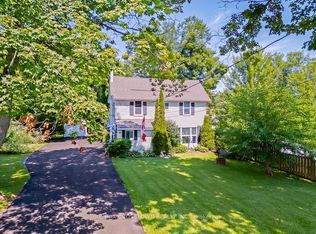
Beautifully Updated 5-Bedroom (3+2) Raised Bungalow in Victoria Harbour. $$$ Spent on Renovation. This Spacious Raised Bungalow Offers 3 Bedrooms on Main Floor and 2 More on Lower Level. Just Steps from The Beach, Public Dock, and Boat Launch. Set on Large, Landscaped Lot With Cedar Trees for added Privacy, Its Perfect for Entertaining and Outdoor Enjoyment. Recent Upgrades Include: New Roof (2021), New HVAC with Separate Zones (2021), New Furnace with Dehumidifier, New A/C, Water Heater. Luxury Vinyl Flooring, Fully Renovated Kitchen (2025) and Bathroom, Fresh Paint (2025), New Central Vacuum System. With Laundry On Both Levels, Two Utility Meters, And Partially Equipped Second Kitchen, This Home is Ideal For Multi-Generational Living or Easy Conversion Back To a Legal Duplex for Rental Income. Move-In Ready With Space, Updates, and Income Potential in Sought-After Location.
For sale
C$775,000
98 Osborne St, Tay, ON L0K 2A0
5beds
2baths
Single Family Residence
Built in ----
0.25 Acres Lot
$-- Zestimate®
C$--/sqft
C$-- HOA
What's special
Spacious raised bungalowNew furnace with dehumidifierLuxury vinyl flooringFully renovated kitchenNew central vacuum systemLaundry on both levelsPartially equipped second kitchen
- 4 hours
- 0
- 0
Zillow last checked:
Listing updated:
Listed by:
GTA LOCAL REALTY
Source: TRREB,MLS®#: S14197604 Originating MLS®#: Toronto Regional Real Estate Board
Facts & features
Interior
Bedrooms & bathrooms
- Bedrooms: 5
- Bathrooms: 2
Bedroom
- Description: Bedroom
- Level: Main
- Area: 11.29 Square Meters
- Area source: Other
- Dimensions: 3.69 x 3.06
Bedroom 2
- Description: Bedroom 2
- Level: Main
- Area: 8.44 Square Meters
- Area source: Other
- Dimensions: 3.07 x 2.75
Bedroom 3
- Description: Bedroom 3
- Level: Main
- Area: 7.59 Square Meters
- Area source: Other
- Dimensions: 2.76 x 2.75
Bedroom 4
- Description: Bedroom 4
- Level: Basement
- Area: 10.25 Square Meters
- Area source: Other
- Dimensions: 3.35 x 3.06
Bedroom 5
- Description: Bedroom 5
- Level: Basement
- Area: 7.58 Square Meters
- Area source: Other
- Dimensions: 3.07 x 2.47
Bathroom
- Level: Main
- Dimensions: 3 x 1.75
Kitchen
- Description: Kitchen
- Level: Main
- Area: 11.83 Square Meters
- Area source: Other
- Dimensions: 4.30 x 2.75
Laundry
- Description: Laundry
- Level: Basement
- Area: 3.92 Square Meters
- Area source: Other
- Dimensions: 2.14 x 1.83
Living room
- Level: Basement
- Dimensions: 6.71 x 3.66
Living room
- Description: Living Room
- Level: Main
- Area: 24.63 Square Meters
- Area source: Other
- Dimensions: 6.71 x 3.67
Heating
- Forced Air, Gas
Cooling
- Central Air
Appliances
- Included: Water Heater Owned
Features
- Central Vacuum, Separate Hydro Meter, Storage
- Flooring: Accessory Apartment, Carpet Free
- Basement: Finished,Separate Entrance
- Has fireplace: No
Interior area
- Living area range: 1100-1500 null
Property
Parking
- Total spaces: 6
- Parking features: Private Double
- Has attached garage: Yes
Features
- Patio & porch: Deck
- Exterior features: Year Round Living
- Pool features: None
Lot
- Size: 0.25 Acres
- Features: Beach, Fenced Yard, Lake Access, Marina, Park, Rec./Commun.Centre
Details
- Parcel number: 584890039
- Other equipment: Air Exchanger, Sump Pump, Ventilation System
Construction
Type & style
- Home type: SingleFamily
- Architectural style: Bungalow
- Property subtype: Single Family Residence
Materials
- Brick Front, Aluminum Siding
- Foundation: Poured Concrete
- Roof: Asphalt Shingle
Utilities & green energy
- Sewer: Sewer
Community & HOA
Community
- Security: Smoke Detector(s)
Location
- Region: Tay
Financial & listing details
- Annual tax amount: C$3,327
- Date on market: 11/20/2026
Price history
Price history is unavailable.
Public tax history
Tax history is unavailable.
Climate risks
Neighborhood: L0K
Nearby schools
GreatSchools rating
No schools nearby
We couldn't find any schools near this home.


Similar homes
- C$734,9004 bd3 ba-- sqft17 Hunter Ave, Tay, ON L0K 2A0For Sale
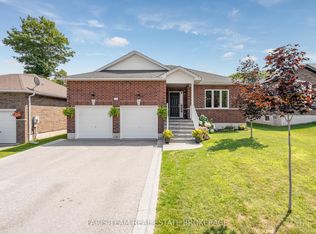 MLS ID #S14170860, FARIS TEAM REAL ESTATE. TRREB
- C$988,8882 bd4 ba-- sqft122 Mitchells Beach Rd, Tay, ON L0K 2A0For Sale
 MLS ID #S14184222, FARIS TEAM REAL ESTATE. TRREB
- C$1,150,0006 bd5 ba-- sqft127 Maskinonge Rd, Tay, ON L0K 2A0For Sale
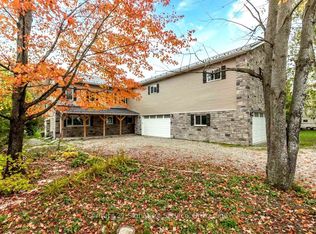 MLS ID #S14173662, BETTER HOMES AND GARDENS REAL ESTATE SIGNATURE SERVICE. TRREB
- C$535,9003 bd2 ba-- sqft66 Maple St, Tay, ON L0K 2A0For Sale
 MLS ID #S14140220, RE/MAX CROSSTOWN REALTY INC.. TRREB
