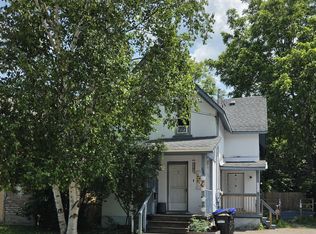
Rare opportunity to own a spacious Victorian-style home in the heart of Midland with views of beautiful Georgian Bay. Offering approximately 3,000 sq. ft. of living space, this 24-storey residence features 8 bedrooms, 3 bathrooms, soaring 9-foot ceilings, original hardwood flooring, two fireplaces, oversized principal rooms, and timeless architectural details thatare becoming increasingly difficult to find. Whether you're an investor, contractor, or buyer looking to create additional income while living in the property, this home offers exceptional potential. The flexible layout is ideal For a large family, multi-generational living, or future conversion opportunities (buyer tocomplete their own due diligence regarding zoning and permitted uses).Recent improvements include a steel roof, updated electrical and plumbing, and some newer windows, providing a solid foundation for further renovations and value creation. Enjoy a welcoming front verandah, large foyer, abundant natural light, and a location just steps from downtown Midland, Georgian Bay, restaurants, shopping, schools, hospital, marina, and recreational facilities
For sale
C$499,990
418 Dominion Ave, Midland, ON L4R 1P2
8beds
3baths
Single Family Residence
Built in ----
4,200 Square Feet Lot
$-- Zestimate®
C$--/sqft
C$-- HOA
What's special
Spacious victorian-style homeOriginal hardwood flooringTwo fireplacesOversized principal roomsTimeless architectural detailsSteel roofNewer windows
- 126 days
- 21
- 1
Zillow last checked:
Listing updated:
Listed by:
RE/MAX EXPERTS
Source: TRREB,MLS®#: S13445334 Originating MLS®#: Toronto Regional Real Estate Board
Facts & features
Interior
Bedrooms & bathrooms
- Bedrooms: 8
- Bathrooms: 3
Bedroom
- Level: Main
- Dimensions: 3.43 x 5.79
Bedroom
- Level: Second
- Dimensions: 3 x 3.45
Bedroom
- Level: Third
- Dimensions: 4.27 x 3.96
Bedroom
- Level: Second
- Dimensions: 3 x 3.56
Bedroom
- Level: Second
- Dimensions: 1.96 x 1.83
Bedroom
- Level: Lower
- Dimensions: 3.78 x 6.27
Bedroom
- Level: Third
- Dimensions: 2.82 x 4.22
Bedroom
- Level: Second
- Dimensions: 3.3 x 2.13
Bathroom
- Level: Third
- Dimensions: 4.27 x 3.96
Dining room
- Level: Main
- Dimensions: 3.66 x 4.57
Family room
- Level: Main
- Dimensions: 4.32 x 7.92
Kitchen
- Level: Main
- Dimensions: 4.32 x 4.52
Mud room
- Level: Main
- Dimensions: 3.78 x 1.22
Heating
- Forced Air, Gas
Cooling
- None
Features
- None
- Basement: Full,Unfinished
- Has fireplace: Yes
Interior area
- Living area range: 2500-3000 null
Property
Parking
- Total spaces: 4
- Parking features: Private
Features
- Stories: 2.5
- Pool features: None
Lot
- Size: 4,200 Square Feet
- Features: Irregular Lot
Details
- Parcel number: 584660039
Construction
Type & style
- Home type: SingleFamily
- Property subtype: Single Family Residence
Materials
- Brick, Vinyl Siding
- Foundation: Block, Other
- Roof: Asphalt Shingle
Utilities & green energy
- Sewer: Sewer
Community & HOA
Location
- Region: Midland
Financial & listing details
- Annual tax amount: C$4,033
- Date on market: 6/15/2026
Price history
Price history is unavailable.
Public tax history
Tax history is unavailable.
Climate risks
Neighborhood: L4R
Nearby schools
GreatSchools rating
No schools nearby
We couldn't find any schools near this home.


Similar homes
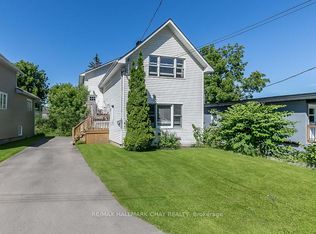
- C$499,9005 bd3 ba-- sqft486 Hannah St, Midland, ON L4R 2G9For Sale
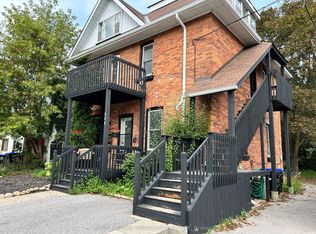 MLS ID #S13797614, ROYAL LEPAGE TERREQUITY REALTY. TRREB
- C$524,9005 bd3 ba-- sqft344 1st St, Midland, ON L4R 3P2For Sale
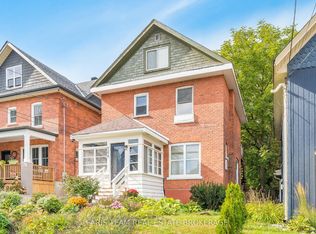 MLS ID #S13838984, FARIS TEAM REAL ESTATE. TRREB
- C$399,9905 bd2 ba-- sqft354 Midland Ave, Midland, ON L4R 3K7For Sale
 MLS ID #S13436614, RE/MAX EXPERTS. TRREB
- C$559,9005 bd2 ba-- sqft19 Bridle Rd, Penetanguishene, ON L9M 1J5For Sale
 MLS ID #S14087856, RE/MAX Georgian Bay Realty Ltd. TRREB
