Opportunity, Lifestyle, and Versatility all in one! Nestled in the charming waterfront community of Port McNicoll, this spacious raised bungalow offers exceptional flexibility for families, multi-generational living, first time buyers, retirees, or investors. 3 separate living spaces, 6 bedrooms, 3 kitchens and 3 bathrooms this opens the door to endless possibilities. Steps to Georgian Bay beaches, trails, swimming & fishing. Garage is complete, attached and ready for your toys! Private fenced yard and endless potential to customize. Direct access to Trans Canada Trail/Simcoe Country Loop. Just 12 minutes to Midland and approximately 25 minutes to Hwy 400. A location that blends nature, recreation and convenience. Exceptional lifestyle opportunity waiting to be realized.
For sale
C$499,998
856 Ney Ave, Tay, ON L0K 1R0
6beds
3baths
Single Family Residence
Built in ----
0 Square Feet Lot
$-- Zestimate®
C$--/sqft
C$-- HOA
What's special
Spacious raised bungalowPrivate fenced yard
- 437 days
- 10
- 1
Zillow last checked:
Listing updated:
Listed by:
SUTTON GROUP INCENTIVE REALTY INC.
Source: TRREB,MLS®#: S12334440 Originating MLS®#: Toronto Regional Real Estate Board
Facts & features
Interior
Bedrooms & bathrooms
- Bedrooms: 6
- Bathrooms: 3
Bedroom
- Level: Ground
- Dimensions: 2.72 x 3.33
Bedroom
- Level: Main
- Dimensions: 3.84 x 3.05
Bedroom
- Level: Ground
- Dimensions: 2.65 x 3.33
Bedroom
- Level: Lower
- Dimensions: 4.35 x 3.61
Bedroom 2
- Level: Lower
- Dimensions: 2.13 x 3.49
Bedroom 2
- Level: Main
- Dimensions: 3.32 x 3.04
Bathroom
- Level: Lower
- Dimensions: 1.75 x 2.47
Bathroom
- Level: Ground
- Dimensions: 1.84 x 3.97
Bathroom
- Level: Main
- Dimensions: 2 x 3.05
Dining room
- Level: Main
- Dimensions: 4 x 3.95
Family room
- Level: Lower
- Dimensions: 3.52 x 3.59
Foyer
- Level: Main
- Dimensions: 2.12 x 4.05
Kitchen
- Level: Ground
- Dimensions: 3.22 x 3.41
Kitchen
- Level: Main
- Dimensions: 3.02 x 3.95
Kitchen
- Level: Lower
- Dimensions: 3.83 x 3.4
Laundry
- Level: Ground
- Dimensions: 1.1 x 1.9
Laundry
- Level: Lower
- Dimensions: 5.82 x 3.05
Living room
- Level: Main
- Dimensions: 4.27 x 3.95
Living room
- Level: Ground
- Dimensions: 5.4 x 3.41
Heating
- Forced Air, Gas
Cooling
- Central Air
Features
- In-Law Capability
- Flooring: Accessory Apartment, Carpet Free
- Basement: Finished
- Has fireplace: No
Interior area
- Living area range: 1100-1500 null
Video & virtual tour
Property
Parking
- Total spaces: 7
- Parking features: Private Triple
Features
- Pool features: None
Lot
- Size: 0 Square Feet
- Features: Fenced Yard, Lake Access, Lake Backlot, Beach, Pie Shaped Lot
Details
- Parcel number: 584830044
Construction
Type & style
- Home type: SingleFamily
- Architectural style: Bungalow
- Property subtype: Single Family Residence
Materials
- Vinyl Siding
- Foundation: Unknown
- Roof: Shingle,Solar
Utilities & green energy
- Sewer: Sewer
Community & HOA
Location
- Region: Tay
Financial & listing details
- Annual tax amount: C$3,148
- Date on market: 8/8/2025
Price history
Price history is unavailable.
Public tax history
Tax history is unavailable.
Climate risks
Neighborhood: L0K
Nearby schools
GreatSchools rating
No schools nearby
We couldn't find any schools near this home.
Similar homes
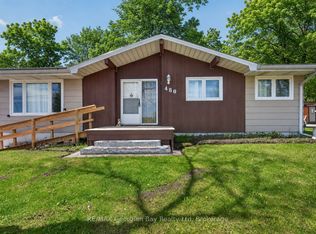
- C$539,0005 bd2 ba-- sqft679 Simcoe Ave, Tay, ON L0K 1R0For Sale
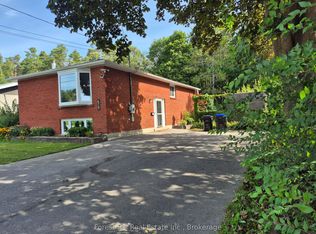 MLS ID #S13760122, Forest Hill Real Estate Inc.. TRREB
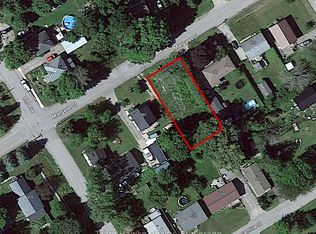
- C$549,9905 bd2 ba-- sqft461 Barnes Ave, Tay, ON L0K 1R0For Sale
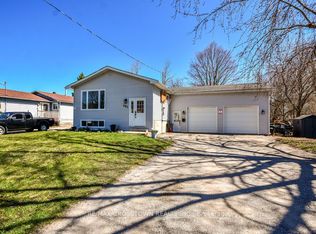 MLS ID #S13635900, RE/MAX CROSSTOWN REALTY INC.. TRREB
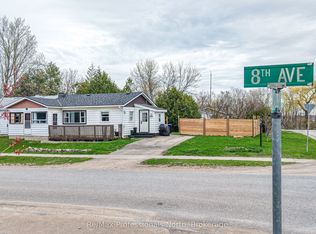
- C$549,9004 bd2 ba-- sqft379 Wardell St, Tay, ON L0K 1R0For Sale
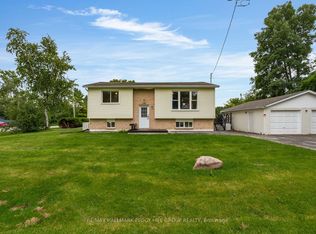 MLS ID #S13762596, RE/MAX HALLMARK PEGGY HILL GROUP REALTY. TRREB
- C$595,0005 bd2 ba-- sqft363 Wardell St, Tay, ON L0K 1R0For Sale
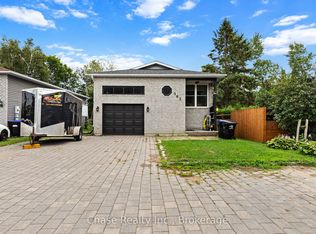 MLS ID #S13655748, Chase Realty Inc., Brokerage. TRREB
