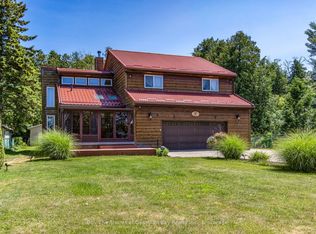
You're going to love living in the country in this 4 bedroom raised bungalow on about 3.4 acres of land, with a huge 2 car detached garage as well as a shed/accessory building. The main floor features a custom cherrywood kitchen complete with an island and granite countertops. The adjoining dining area will accommodate a large table to host get togethers. The bright living room boasts a flagstone fireplace with propane insert. There are 3 bedrooms on the main floor, plus an office with a built-in desk. There are 2 bathrooms, one of which has the washer and dryer. On the lower level, there's a 4th bedroom and a huge rec room, which would be a great spot for a billiards table, another living area and a toy room for the kids. There's a cold cellar and a large utility room as well. You are a short drive from Midland for grocery shopping and, in the winter, you are less than 30 minutes from ski hills, and less than 1KM from the OFSC snowmobile trail.
For sale
C$835,000
1749 Gratrix Rd, Tay, ON L0K 2C0
4beds
2baths
Single Family Residence
Built in ----
3 Square Feet Lot
$-- Zestimate®
C$--/sqft
C$-- HOA
What's special
Custom cherrywood kitchenGranite countertopsHuge rec roomCold cellarLarge utility room
- 3 hours
- 1
- 0
Zillow last checked:
Listing updated:
Listed by:
Royal LePage In Touch Realty
Source: TRREB,MLS®#: S13793006 Originating MLS®#: One Point Association of REALTORS
Originating MLS®#: One Point Association of REALTORSFacts & features
Interior
Bedrooms & bathrooms
- Bedrooms: 4
- Bathrooms: 2
Primary bedroom
- Description: Primary Bedroom
- Level: Main
- Area: 13.1 Square Meters
- Area source: Other
- Dimensions: 3.63 x 3.61
Bedroom 2
- Description: Bedroom 2
- Level: Main
- Area: 8.99 Square Meters
- Area source: Other
- Dimensions: 3.28 x 2.74
Bedroom 3
- Description: Bedroom 3
- Level: Main
- Area: 11.25 Square Meters
- Area source: Other
- Dimensions: 3.43 x 3.28
Bedroom 4
- Description: Bedroom 4
- Level: Basement
- Area: 11.85 Square Meters
- Area source: Other
- Dimensions: 3.56 x 3.33
Dining room
- Description: Dining Room
- Level: Main
- Area: 18.99 Square Meters
- Area source: Other
- Dimensions: 4.62 x 4.11
Kitchen
- Description: Kitchen
- Level: Main
- Area: 19.3 Square Meters
- Area source: Other
- Dimensions: 4.72 x 4.09
Living room
- Description: Living Room
- Level: Main
- Area: 22.33 Square Meters
- Area source: Other
- Dimensions: 6.10 x 3.66
Office
- Description: Office
- Level: Main
- Area: 6.43 Square Meters
- Area source: Other
- Dimensions: 3.28 x 1.96
Recreation
- Description: Recreation
- Level: Basement
- Area: 68.85 Square Meters
- Area source: Other
- Dimensions: 9.78 x 7.04
Heating
- Forced Air, Oil
Cooling
- Central Air
Features
- None
- Basement: Finished
- Has fireplace: Yes
Interior area
- Living area range: 1500-2000 null
Property
Parking
- Total spaces: 14
- Parking features: Private
- Has garage: Yes
Features
- Pool features: None
- Waterfront features: None
Lot
- Size: 3 Square Feet
- Features: Wooded/Treed, Part Cleared
- Topography: Level,Wooded/Treed,Partially Cleared
Details
- Additional structures: Shed
- Parcel number: 585080037
Construction
Type & style
- Home type: SingleFamily
- Architectural style: Bungalow
- Property subtype: Single Family Residence
Materials
- Vinyl Siding
- Foundation: Block
- Roof: Shingle
Utilities & green energy
- Sewer: Septic
- Water: Drilled Well
- Utilities for property: Electricity Connected, Garbage Pickup, Recycling Pickup, Phone Available
Community & HOA
Location
- Region: Tay
Financial & listing details
- Tax assessed value: C$300,000
- Annual tax amount: C$3,669
- Date on market: 9/16/2026
Price history
Price history is unavailable.
Public tax history
Tax history is unavailable.
Climate risks
Neighborhood: L0K
Nearby schools
GreatSchools rating
No schools nearby
We couldn't find any schools near this home.

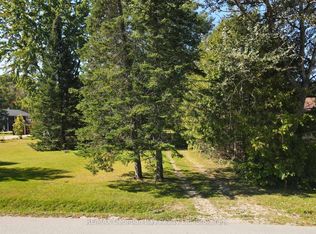

Similar homes
- C$640,0003 bd2 ba-- sqft320 Cherry St, Tay, ON L0K 2C0For Sale
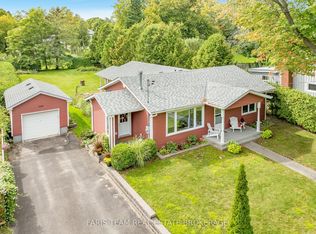 MLS ID #S13776036, FARIS TEAM REAL ESTATE. TRREB
 - C$619,9003 bd2 ba-- sqft12906 County Road 16 Rd, Severn, ON L0K 2C0For Sale
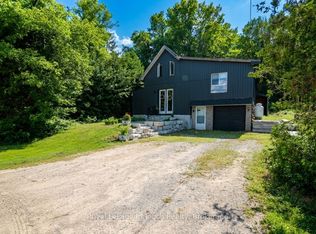 MLS ID #S13777692, Royal LePage In Touch Realty. TRREB
 - C$849,9004 bd3 ba-- sqft142 Duck Bay Rd, Tay, ON L0K 2C0For Sale
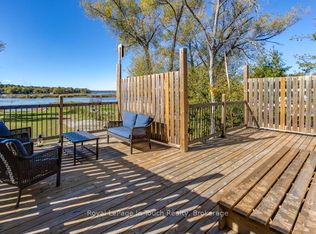 MLS ID #S13127168, Royal LePage In Touch Realty. TRREB
 - C$799,0003 bd3 ba-- sqft79 King Rd, Tay, ON L0K 2C0For Sale
 MLS ID #S13597068, Buy The Shores of Georgian Bay Realty Inc.. TRREB
