Top 5 Reasons You Will Love This Home: 1) Set on the prestigious Paradise Point peninsula, this exceptional waterfront retreat presents 115' of shoreline, breathtaking water views, and an expansive manicured lawn tucked away on a quiet cul-de-sac, creating an incredible sense of privacy and tranquility 2) Thoughtfully designed for unforgettable family gatherings and summer entertaining, the outdoor space features multiple gazebos, generous seating areas, a shallow family-friendly waterfront ideal for swimming, and a private dock ready for endless boating adventures on Georgian Bay 3) Beautifully designed kitchen serving as the heart of the home, offering generous countertop space, abundant storage, and seamless flow into the dining area, both perfectly positioned to capture stunning waterfront views throughout the day 4) Functional main level layout delivering effortless everyday living with three bedrooms and convenient laundry, while the bright sunroom opens onto a sprawling deck overlooking the water, creating the perfect setting for morning coffee or evening sunsets 5) Fully finished walkout basement extending the living space with a large recreation area, wet bar, two additional bedrooms, and direct backyard access, making it ideal for hosting guests, accommodating extended family, or enjoying year-round entertaining. 1,574 above grade sq.ft. plus a finished basement.
For sale
C$1,499,900
93 Silver Birch Cres, Tay, ON L0K 1R0
5beds
3baths
Single Family Residence
Built in ----
0.75 Acres Lot
$-- Zestimate®
C$--/sqft
C$-- HOA
What's special
Breathtaking water viewsExpansive manicured lawnQuiet cul-de-sacMultiple gazebosGenerous seating areasPrivate dockBeautifully designed kitchen
- 4 days |
- 26 |
- 0 |
Zillow last checked:
Listing updated:
Listed by:
FARIS TEAM REAL ESTATE
Source: TRREB,MLS®#: S13580242 Originating MLS®#: Toronto Regional Real Estate Board
Originating MLS®#: Toronto Regional Real Estate BoardFacts & features
Interior
Bedrooms & bathrooms
- Bedrooms: 5
- Bathrooms: 3
Primary bedroom
- Level: Main
- Dimensions: 3.97 x 3.96
Bedroom
- Level: Basement
- Dimensions: 4.52 x 3.86
Bedroom
- Level: Basement
- Dimensions: 3.86 x 3.7
Bedroom
- Level: Main
- Dimensions: 3.72 x 3.06
Bedroom
- Level: Main
- Dimensions: 3.7 x 3.26
Other
- Level: Main
- Dimensions: 5.97 x 3.12
Family room
- Level: Basement
- Dimensions: 8.35 x 5.53
Kitchen
- Level: Main
- Dimensions: 5.97 x 2.76
Laundry
- Level: Main
- Dimensions: 3.52 x 2.88
Sunroom
- Level: Main
- Dimensions: 4.66 x 2.28
Heating
- Forced Air, Propane
Cooling
- Central Air
Appliances
- Included: Water Heater Owned
Features
- Central Vacuum, Primary Bedroom - Main Floor
- Basement: Finished,Full,Finished with Walk-Out,Walk-Out Access
- Has fireplace: Yes
- Fireplace features: Wood Burning
Interior area
- Living area range: 1500-2000 null
Video & virtual tour
Property
Parking
- Total spaces: 8
- Parking features: Private Double
- Has garage: Yes
Features
- Patio & porch: Deck
- Exterior features: Private Dock
- Pool features: None
- Water view: Direct,Unobstructive
- On waterfront: Yes
- Waterfront features: Dock, Direct, Bay
- Body of water: Georgian Bay
Lot
- Size: 0.75 Acres
- Features: Cul de Sac/Dead End, Park, Waterfront, Rectangular Lot
Details
- Additional structures: Gazebo
- Parcel number: 584820035
- Other equipment: Sump Pump
Construction
Type & style
- Home type: SingleFamily
- Architectural style: Bungalow-Raised
- Property subtype: Single Family Residence
Materials
- Brick, Stone
- Foundation: Concrete Block
- Roof: Asphalt Shingle
Utilities & green energy
- Sewer: Septic
Community & HOA
Location
- Region: Tay
Financial & listing details
- Annual tax amount: C$6,104
- Date on market: 7/18/2026
FARIS TEAM REAL ESTATE
FARIS TEAM REAL ESTATE
By pressing Contact Agent, you agree that the real estate professional identified above may call/text you about your search, which may involve use of automated means and pre-recorded/artificial voices. You don't need to consent as a condition of buying any property, goods, or services. Message/data rates may apply. You also agree to our Terms of Use. Zillow does not endorse any real estate professionals. We may share information about your recent and future site activity with your agent to help them understand what you're looking for in a home.
Price history
Price history is unavailable.
Public tax history
Tax history is unavailable.
Climate risks
Neighborhood: L0K
Nearby schools
GreatSchools rating
No schools nearby
We couldn't find any schools near this home.
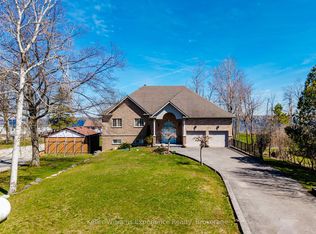
- C$1,799,9005 bd4 ba-- sqft81 Silver Birch Cres, Tay, ON L0K1R0For Sale
- C$64,9000.175 Square Feet247 Dignard Ave, Tay, ON L0K1R0Lot/Land

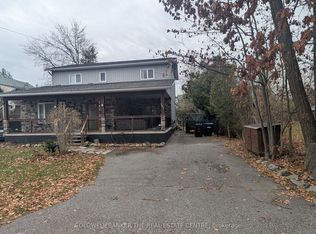
- C$2,7002 bd2 ba-- sqft247 Poplar Ave, Tay, ON L0K1R0For Rent
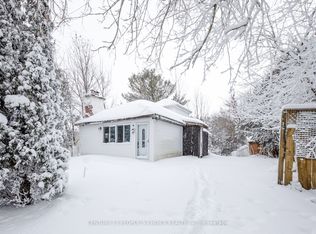
- C$299,900-- bd-- ba-- sqft250 Kingfisher Ave, Tay, ON L0K1R0For Sale
- C$169,0009,324 Square Feet136 Limestone Rd, Tay, ON L0K1R0Lot/Land
- C$649,9003 bd2 ba-- sqft3 Earldom Blvd, Tay, ON L0K1R0For Sale
- C$399,9003 bd1 ba-- sqft9 Earldom Blvd, Tay, ON L0K1R0For Sale
- C$585,0002 bd1 ba-- sqft14 Earldom Blvd, Tay, ON L0K1R0For Sale
Similar homes
- C$1,799,9005 bd4 ba-- sqft81 Silver Birch Cres, Tay, ON L0K 1R0For SaleMLS ID #S13058134, Keller Williams Experience Realty. TRREB
- C$1,449,0004 bd2 ba-- sqft38 Windermere Cir, Midland, ON L4R 0C3For Sale
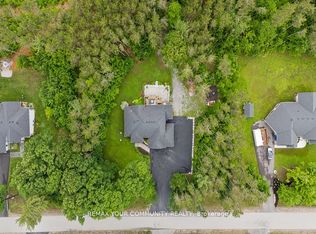 MLS ID #S13531140, REMAX YOUR COMMUNITY REALTY. TRREB

 - C$1,512,8702 bd1 ba1.9k sqft11 Swan Ln #45, Tay, ON L0K 1R0New Construction
 MLS ID #S10436148, Century 21 B.J. Roth Realty Ltd.. TRREB
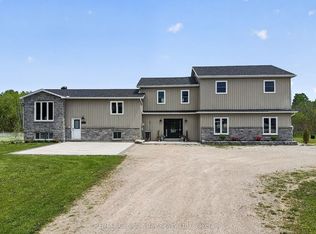
 - C$1,324,7776 bd4 ba-- sqft449 Park St, Tay, ON L0K 2A0For Sale
 MLS ID #S13592822, RE/MAX Georgian Bay Realty Ltd. TRREB
 - C$999,0003 bd3 ba-- sqft2 Swan Ln, Tay, ON L0K 1R0For SaleMLS ID #S12902836, Sotheby's International Realty Canada. TRREB
- C$1,485,5004 bd2 ba-- sqft264 Robins Point Rd, Tay, ON L0K 2A0For SaleMLS ID #S13051692, BETTER HOMES AND GARDENS REAL ESTATE SIGNATURE SERVICE. TRREB
- C$769,0003 bd2 ba-- sqft31 Earldom Blvd, Tay, ON L0K 1R0For SaleMLS ID #S13564962, Royal LePage In Touch Realty. TRREB
- C$1,399,9003 bd3 ba-- sqft2087 Rumney Rd, Tay, ON L4R 4K3For SaleMLS ID #S13561720, FARIS TEAM REAL ESTATE. TRREB
- C$1,699,9003 bd3 ba-- sqft7 Dock Ln, Tay, ON L0K 1R0For SaleMLS ID #S13537968, FARIS TEAM REAL ESTATE. TRREB
- C$1,699,9004 bd4 ba-- sqft9 Dock Ln, Tay, ON L0K 1R0For SaleMLS ID #S13208996, FARIS TEAM REAL ESTATE. TRREB
- C$1,749,9004 bd3 ba-- sqft18 Swan Ln, Tay, ON L0K 1R0For SaleMLS ID #S12462707, ICI SOURCE REAL ASSET SERVICES INC.. TRREB
- C$2,099,9004 bd3 ba-- sqft53 Dock Ln #27, Tay, ON L0K 1R0For SaleMLS ID #S13510042, Century 21 B.J. Roth Realty Ltd.. TRREB
- C$899,9003 bd2 ba-- sqft58 Methodist Is, Tay, ON L0K 2A0For SaleMLS ID #S13588020, CENTURY 21 B.J. ROTH REALTY LTD., BROKERAGE. TRREB
- C$1,700,0006 bd5 ba-- sqft42 Bluff Point Rd, Tay, ON L0K 2C0For SaleMLS ID #S13566942, RE/MAX CROSSTOWN REALTY INC.. TRREB
- C$1,059,0003 bd3 ba-- sqft740 Midland Ave, Tay, ON L0K 1R0For SaleMLS ID #S13507024, HOMELIFE/VISION REALTY INC.. TRREB
- C$1,349,0003 bd4 ba-- sqft17 Wilcox Rd, Tay, ON L0K 2C0For SaleMLS ID #S13019356, Buy The Shores of Georgian Bay Realty Inc.. TRREB
- C$1,094,4052 bd1 ba1.2k sqft9 Swan Ln #44, Tay, ON L0K 1R0New ConstructionMLS ID #S10436082, Century 21 B.J. Roth Realty Ltd.. TRREB
- C$1,799,9994 bd3 ba-- sqft40 Polish Ave, Penetanguishene, ON L9M 1W7For SaleMLS ID #S13470784, Buy The Shores of Georgian Bay Realty Inc.. TRREB
- C$1,399,9005 bd4 ba-- sqft238 Robins Point Rd, Tay, ON L0K 2A0For SaleMLS ID #S13207734, FARIS TEAM REAL ESTATE. TRREB
- C$1,199,0006 bd5 ba-- sqft127 Maskinonge Rd, Tay, ON L0K 2A0For SaleMLS ID #S13487560, BETTER HOMES AND GARDENS REAL ESTATE SIGNATURE SERVICE. TRREB
