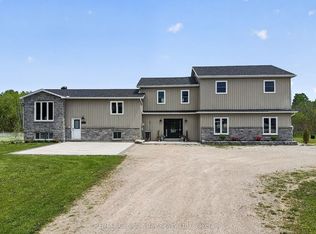
Experience Refined Living In This Exceptional Bungaloft Set On A Premium 1-Acre Wooded Lot In The Prestigious Pineview Estates Community. Featuring A Full Brick Exterior, Heated 3-CarGarage, Expansive Loft, And Exceptional Future Potential, This Residence Offers A Rare Combination Of Quality Construction, Privacy, And Timeless Appeal. Surrounded By Mature Forest And Beautifully Landscaped Grounds, A Welcoming Covered Porch, And A Heated 3-Car Attached Garage. The Full Brick Exterior Provides Exceptional Durability, Low Maintenance, And A Classic Look Designed To Last. Inside, More Than 2,300 Sq. Ft. Of Thoughtfully Designed Living Space Unfolds With 9-footCeilings, Designer Finishes, And A Spectacular Great Room Featuring 12-foot Ceilings, A Floor-to-ceiling Stone Fireplace, And Expansive Windows Overlooking The Peaceful Surroundings. The Custom Chef's Kitchen Features Quartz Countertops, A Contrasting Centre Island With Breakfast Bar, Premium Stainless Steel Appliances, Gas Range With Hood, Built-in Bosch Coffee System, And Side-by-side Refrigerator And Freezer. The Adjoining Dining Area Opens To The Deck, Creating Seamless Indoor-outdoor Living For Entertaining. Enjoy The Privacy Of The Premium Lot With An Elevated Deck Overlooking The Serene Backyard, A Beautiful Stone Patio, Armour Stone Landscaping, And Manicured Garden Beds - A Perfect Setting For Relaxing And Outdoor Gatherings. The Home Offers 3 Spacious Bedrooms, Including A Luxurious Primary Retreat With Walk-in Closet And Elegant 6-piece Ensuite. The Upper Loft Provides Flexible Space Perfect For A Home Office, Gym, Media Room, Or Additional Living Area. The Unfinished Basement With High Ceilings, Lookout Windows, And Separate Entrance Offers outstanding Future Potential, Giving Buyers The Opportunity To Customize The Space Exactly The Way They Want - From Additional Living Space To A Recreation Area.
For sale
C$1,299,000
38 Windermere Cir, Midland, ON L4R 0C3
4beds
2baths
Single Family Residence
Built in ----
1.08 Acres Lot
$-- Zestimate®
C$--/sqft
C$-- HOA
What's special
- 18 days |
- 15 |
- 1 |
Zillow last checked:
Listing updated:
Listed by:
REMAX YOUR COMMUNITY REALTY
Source: TRREB,MLS®#: S13620124 Originating MLS®#: Toronto Regional Real Estate Board
Originating MLS®#: Toronto Regional Real Estate BoardFacts & features
Interior
Bedrooms & bathrooms
- Bedrooms: 4
- Bathrooms: 2
Bedroom 2
- Level: Main
- Dimensions: 10.01 x 12.01
Bedroom 3
- Level: Main
- Dimensions: 12.34 x 12.01
Other
- Level: Main
- Dimensions: 14.34 x 13.58
Dining room
- Level: Main
- Dimensions: 7.68 x 17.42
Family room
- Level: Second
- Dimensions: 14.4 x 28.84
Foyer
- Level: Main
- Dimensions: 7.51 x 7.09
Kitchen
- Level: Main
- Dimensions: 11.15 x 15.16
Laundry
- Level: Main
- Dimensions: 7.74 x 13.58
Living room
- Level: Main
- Dimensions: 22.83 x 13.16
Heating
- Forced Air, Gas
Cooling
- Central Air
Features
- Central Vacuum, ERV/HRV
- Basement: Separate Entrance,Unfinished
- Has fireplace: Yes
Interior area
- Living area range: 2000-2500 null
Video & virtual tour
Property
Parking
- Total spaces: 9
- Parking features: Garage
- Has garage: Yes
Features
- Pool features: None
Lot
- Size: 1.08 Acres
- Features: Beach, Lake/Pond, Park, Place Of Worship, Wooded/Treed, Irregular Lot
Details
- Parcel number: 585140175
Construction
Type & style
- Home type: SingleFamily
- Architectural style: Bungaloft
- Property subtype: Single Family Residence
Materials
- Stone
- Foundation: Poured Concrete
- Roof: Asphalt Shingle
Utilities & green energy
- Sewer: Septic
Community & HOA
Location
- Region: Midland
Financial & listing details
- Annual tax amount: C$6,876
- Date on market: 7/30/2026
Price history
Price history is unavailable.
Public tax history
Tax history is unavailable.
Climate risks
Neighborhood: L4R
Nearby schools
GreatSchools rating
No schools nearby
We couldn't find any schools near this home.
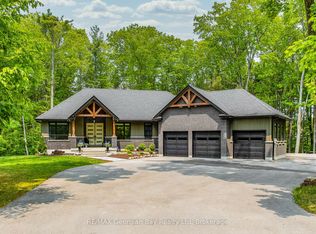
- C$1,249,7774 bd3 ba-- sqft50 Windermere Cir, Tay, ON L4R0C3For Sale
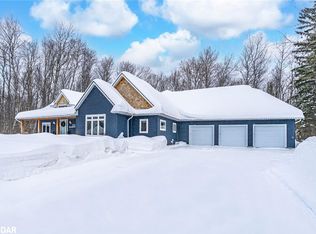
- C$1,499,9996 bd5 ba3.3k sqft111 Windermere Cir, Tay, ON L4R0C3Sold

- C$299,9002 bd1 ba-- sqft5263 Elliott Side Rd #37, Tay, ON L4R4K3For Sale
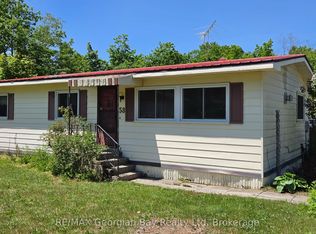
- C$259,9002 bd1 ba-- sqft5263 Elliott Side Rd #58, Tay, ON L4R4K3For Sale
- C$279,0002 bd2 ba-- sqft5263 Elliott Side Rd #51, Tay, ON L4R4K3For Sale
- C$159,0002 bd1 ba-- sqft5263 Elliott Side Rd #48, Tay, ON L4R4K3For Sale
- C$189,9003 bd1 ba-- sqft5263 Elliott Side Rd #5, Tay, ON L4R4K3For Sale
- C$529,7773 bd2 ba-- sqft5411 Elliott Side Rd #27, Tay, ON L4R4K3For Sale
Similar homes
- C$1,299,0006 bd4 ba-- sqft1655 Georgian Heights Blvd, Severn, ON L0K 2C0For Sale
 MLS ID #S13669672, HOMELIFE NU-KEY REALTY LTD.. TRREB
 - C$1,280,0004 bd3 ba-- sqft3 Nordic Trl, Oro Medonte, ON L0L 2L0For Sale
 MLS ID #S13674818, RE/MAX HALLMARK CHAY REALTY. TRREB
 - C$1,299,0003 bd3 ba-- sqft1250 County Road 6 S, Tiny, ON L0L 2T0For Sale
 Century 21 Canada
 - C$1,324,7776 bd4 ba-- sqft449 Park St, Tay, ON L0K 2A0For Sale
 MLS ID #S13592822, RE/MAX Georgian Bay Realty Ltd. TRREB
 - C$1,299,0004 bd3 ba-- sqft67 Doran Rd, Springwater, ON L9X 0L5For SaleMLS ID #S13646228, FARIS TEAM REAL ESTATE. TRREB
- C$1,375,0005 bd5 ba-- sqft1573 County Road 6 Rd S, Springwater, ON L0L 1P0For SaleMLS ID #S13484288, RE/MAX HALLMARK CHAY REALTY. TRREB
- C$1,274,7775 bd2 ba-- sqft450 Ellerys Side Rd, Tiny, ON L4R 0E3For SaleMLS ID #S13495794, RE/MAX Georgian Bay Realty Ltd. TRREB
- C$729,9004 bd3 ba-- sqft34 McDermitt Trl, Tay, ON L0K 2A0For SaleMLS ID #S13646546, SUTTON GROUP - SUMMIT REALTY INC.. TRREB
- C$1,150,0003 bd3 ba-- sqft3889 Baseline Rd, Springwater, ON L0L 1P0For SaleMLS ID #S13608960, EXIT REALTY TRUE NORTH. TRREB
- C$1,195,0005 bd2 ba-- sqft469 Parkview Ct, Midland, ON L4R 5G3For SaleMLS ID #S13613058, Keller Williams Experience Realty. TRREB
- C$1,299,9005 bd4 ba-- sqft116 Mamie Ave, Wasaga Beach, ON L9Z 2P6For SaleMLS ID #S13626638, FARIS TEAM REAL ESTATE. TRREB
- C$1,337,0004 bd4 ba-- sqft144 Arlynn Cres, Penetanguishene, ON L9M 2G9For SaleMLS ID #S13129690, ROYAL LEPAGE FIRST CONTACT REALTY. TRREB
- C$1,099,0003 bd3 ba-- sqft244 Frank St, Midland, ON L4R 1H4For SaleMLS ID #S13663120, CENTURY 21 B.J. ROTH REALTY LTD., BROKERAGE. TRREB
- C$999,0003 bd3 ba-- sqft2 Swan Ln, Tay, ON L0K 1R0For SaleMLS ID #S12902836, Sotheby's International Realty Canada. TRREB
- C$1,299,0003 bd3 ba-- sqft1250 County Road 6 Rd S, Tiny, ON L0L 2T0For SaleMLS ID #S13132024, CENTURY 21 B.J. ROTH REALTY LTD., BROKERAGE. TRREB
- C$1,400,0004 bd3 ba-- sqft157 Farlain Lake Rd W, Tiny, ON L9M 0B9For SaleMLS ID #S12861868, Royal LePage In Touch Realty. TRREB
- C$1,400,0004 bd5 ba-- sqft8 Forest Heights Ct, Oro Medonte, ON L0L 2E0For SaleMLS ID #S13676440, RIGHT AT HOME REALTY INC.. TRREB
- C$1,299,0005 bd4 ba-- sqft5 Christy Dr, Wasaga Beach, ON L9Z 1C8For SaleMLS ID #S13417322, Royal LePage Locations North. TRREB
- C$1,348,0004 bd3 ba-- sqft16 Highland Dr, Oro Medonte, ON L0L 2L0For SaleMLS ID #S13417362, RE/MAX HALLMARK CHAY REALTY. TRREB
- C$999,9003 bd3 ba-- sqft3744 Wainman Line, Severn, ON L3V 0Z5For SaleMLS ID #S13676840, RE/MAX REALTRON REALTY INC.. TRREB
