PRESTIGIOUS 4,900+ SQ FT BUNGALOW WITH DUAL LIVING QUARTERS ON A SPACIOUS 1.81-ACRE LOT! Nestled in an estate neighbourhood, this beautifully crafted custom-built bungalow offers over 4,900 sq ft of luxurious living on an expansive 1.81-acre pie-shaped lot with a spacious backyard and room for a pool. This home is a showstopper with modern Maibec genuine wood siding, lush landscaping, and a welcoming covered front porch with wood posts. Perfect for multi-generational living, it features two separate living quarters, including an in-law suite with a separate entrance. Soaring vaulted ceilings, wide plank white oak engineered hardwood flooring, and pot lights create an inviting space. Two stunning kitchens offer white cabinetry, large islands, high-end appliances including two gas stoves, tiled backsplash, and granite countertops. Relax by the warmth of gas fireplaces in both living rooms, each offering a walkout to the yard. The primary suite impresses with a shiplap feature wall, walk-in closet, and spa-like ensuite with heated flooring. Five additional spacious bedrooms, three with walk-in closets, offer room for everyone. The massive partially finished basement with garage access includes a rec room, theatre room, bedroom, and full bathroom. A 3-car garage and large driveway provide parking for 10+ vehicles. Premium features include 36” accessible doorways, Bell Fibe high-speed internet, custom cabinetry throughout, and top-tier mechanicals such as dual Lennox Signature furnaces, A/C units, Pure Air purification systems, owned tankless water heaters, foam insulation, LED lighting, Kinetico water filtration, a water softener, roughed-in reverse osmosis, a Wi-Fi-operated in-ground irrigation system, and a 22kW whole-home generator with automatic transfer. Minutes from Midland and all amenities, including shopping, dining, beaches, marinas, parks, and schools. This extraordinary home offers exceptional comfort, elegance, and efficiency, an unmatched opportunity!
Sold for $1,499,999
C$1,499,999
111 Windermere Cir, Tay, ON L4R 0C3
6beds
3,335sqft
Single Family Residence, Residential
Built in 2021
1.81 Acres Lot
$-- Zestimate®
C$450/sqft
C$4,653 Estimated rent
Home value
Not available
Estimated sales range
Not available
Not available
Owner options
List your home for rent
C$4,653/mo
Rent Zestimate®
Find your next renter with Zillow Rental Manager. Plus, with online applications, you can quickly screen prospective tenants – for free.
C$4,653/mo
Rent Zestimate®
Refinance and save
C$6,341/mo
Est. payment
Refinancing to a lower rate could help reduce your monthly payments and save thousands over the life of the loan.
C$6,341/mo
Est. payment
Explore your selling options
Work with a Zillow partner agent
Leverage their expertise and Zillow's premium Showcase listings to get your home seen by more buyers.
Get startedList with your own agent
Get your home in front of millions of buyers by listing it on Zillow.
Learn how to do itSell it yourself
Take full control of how buyers see your home on Zillow by listing For Sale by Owner (FSBO).
List your homeWhat's special
Spacious backyardLush landscapingCovered front porchTwo separate living quartersSoaring vaulted ceilingsPot lightsTwo stunning kitchens
Zillow last checked:
Listing updated:
Listed by:
Peggy Hill, Salesperson,
Re/Max Hallmark Peggy Hill Group Realty Brokerage,
Jaime Darroch,
Re/Max Hallmark Peggy Hill Group Realty Brokerage
Source: ITSO,MLS®#: 40699469Originating MLS®#: Barrie & District Association of REALTORS® Inc.
Facts & features
Interior
Bedrooms & bathrooms
- Bedrooms: 6
- Bathrooms: 5
- Full bathrooms: 4
- 1/2 bathrooms: 1
- Main level bathrooms: 4
- Main level bedrooms: 5
Other
- Description: Wic: 10'7" x 6'7"
- Features: Ensuite Privilege
- Level: Main
Bedroom
- Level: Main
Bedroom
- Level: Main
Bedroom
- Level: Main
Bedroom
- Level: Main
Bedroom
- Level: Basement
Bathroom
- Features: 2-Piece
- Level: Main
Bathroom
- Features: 4-Piece
- Level: Main
Bathroom
- Features: 4-Piece
- Level: Main
Bathroom
- Features: 3-Piece
- Level: Basement
Other
- Features: 5+ Piece, Ensuite
- Level: Main
Dining room
- Level: Main
Foyer
- Level: Main
Kitchen
- Level: Main
Kitchen
- Level: Main
Laundry
- Level: Main
Laundry
- Level: Main
Living room
- Level: Main
Living room
- Level: Main
Media room
- Level: Basement
Mud room
- Level: Main
Office
- Level: Main
Other
- Description: Pantry
- Level: Main
Recreation room
- Level: Basement
Heating
- Forced Air, Natural Gas
Cooling
- Central Air
Appliances
- Included: Hot Water Tank Owned
Features
- In-Law Floorplan, Other
- Windows: Window Coverings
- Basement: Full,Partially Finished
- Number of fireplaces: 2
- Fireplace features: Living Room
Interior area
- Total structure area: 4,917
- Total interior livable area: 3,335 sqft
- Finished area above ground: 3,335
- Finished area below ground: 1,582
Property
Parking
- Total spaces: 13
- Parking features: Attached Garage, Garage Door Opener, Private Drive Triple+ Wide
- Attached garage spaces: 3
- Uncovered spaces: 10
Features
- Stories: 1
- Patio & porch: Porch
- Exterior features: Balcony, Privacy, Year Round Living
- Has view: Yes
- View description: Trees/Woods
- Waterfront features: Lake/Pond
- Frontage type: East
- Frontage length: 96.36
Lot
- Size: 1.81 Acres
- Dimensions: 96.36 x 343.42
- Features: Rural, Irregular Lot, Beach, Near Golf Course, Library, Marina, Place of Worship, Quiet Area, Schools, Shopping Nearby, Other
Details
- Parcel number: 585140168
- Zoning: RE-3(H)
Construction
Type & style
- Home type: SingleFamily
- Architectural style: Bungalow
- Property subtype: Single Family Residence, Residential
Materials
- Shingle Siding, Wood Siding
- Foundation: Poured Concrete
- Roof: Asphalt Shing
Condition
- 0-5 Years
- New construction: No
- Year built: 2021
Utilities & green energy
- Sewer: Septic Tank
- Water: Drilled Well
Community & HOA
Location
- Region: Tay
Financial & listing details
- Price per square foot: C$450/sqft
- Annual tax amount: C$9,658
- Date on market: 2/19/2025
- Inclusions: Garage Door Opener, Hot Water Tank Owned, Window Coverings, Fridge X2, Stove X2, Dishwasher X2, Washer X2, Dryer X2.
- Exclusions: Fridge/Freezer In Basement, Ro Systems Rough-In - For Ro Stays But The Ro System Is Being Taken, Tv Mounts/Tv, In-Law Headboard, Projector/Mount In Theatre Room. All Appliances In The In Law Suite.
Price history
| Date | Event | Price |
|---|---|---|
| 8/12/2025 | Sold | C$1,499,999C$450/sqft |
Source: ITSO #40699469 Report a problem | ||
Public tax history
Tax history is unavailable.
Neighborhood: L4R
Nearby homes
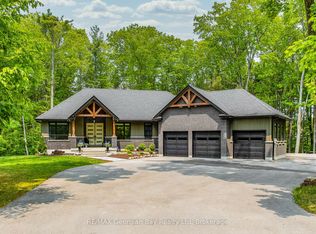
- C$1,249,7774 bd3 ba-- sqft50 Windermere Cir, Tay, ON L4R0C3For Sale

- C$299,9002 bd1 ba-- sqft5263 Elliott Side Rd #37, Tay, ON L4R4K3For Sale
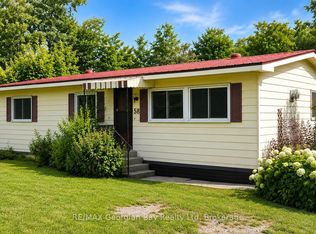
- C$259,9002 bd1 ba-- sqft5263 Elliott Side Rd #58, Tay, ON L4R4K3For Sale
- C$125,0002 bd1 ba-- sqft5263 Elliott Side Rd #48, Tay, ON L4R4K3For Sale

- C$189,9003 bd1 ba-- sqft5263 Elliott Side Rd #5, Tay, ON L4R4K3For Sale
- C$529,7773 bd2 ba-- sqft5411 Elliott Side Rd #27, Tay, ON L4R4K3For Sale
- C$484,9003 bd2 ba-- sqft5411 Elliott Side Rd #58, Tay, ON L4R4K3For Sale
- C$274,9003 bd1 ba-- sqft5263 Elliott Side Rd #81, Tay, ON L0K1R0For Sale
Nearby schools
GreatSchools rating
No schools nearby
We couldn't find any schools near this home.
Schools provided by the listing agent
- Elementary: Tay Shores P.S./Sacred Heart C.S.
Source: ITSO. This data may not be complete. We recommend contacting the local school district to confirm school assignments for this home.
- Ontario
- Simcoe County
- Tay
- L4R 0C3
- 111 Windermere Cir
